
214 Camden Street, Slidell, LA 70461
Local realty services provided by:ERA TOP AGENT REALTY
214 Camden Street,Slidell, LA 70461
$265,000
- 4 Beds
- 2 Baths
- 1,975 sq. ft.
- Single family
- Active
Listed by: penny anders
Office: fortune 500 real estate professionals
MLS#:2566852
Source:LA_GSREIN
Price summary
- Price:$265,000
- Price per sq. ft.:$90.72
About this home
WELCOME TO THIS METICULOUSLY MAINTAINED 4 BEDROOM, 2 BATH HOME ON A CUL-DE-SAC LOT IN THE CROSS GATES SUBDIVISION! THIS HOME OFFERS A LARGE DEN WITH GAS FIREPLACE, BUILT IN SHELVES, FRENCH DOORS THAT OPENS TO A SPACIOUS ENCLOSED PATIO. A GALLEY KITCHEN WITH GRANITE COUNTER TOPS, ABUNDANT CABINET SPACE AND A BREAKFAST AREA IN FRONT OF BAY WINDOW. A SPACIOUS LIVING AND FORMAL DINING ROOM, INDOOR LAUNDRY ROOM WITH BUILT IN CABINETS. 2 CAR GARAGE, LARGE FRONT COVERED PORCH, GENERAC WHOLE HOUSE GENERATOR, NEW ROOF-MAY 2026, SHED, FRESHLY PAINTED EXTERIOR. *REFRIGERATOR, WASHER, DRYER AND HOT TUB REMAIN* FLOOD ZONE C. SCHEDULE YOUR PRIVATE SHOWING TODAY, THIS IS AN OPPORTUNITY YOU WON'T WANT TO MISS!
Contact an agent
Home facts
- Year built:1980
- Listing ID #:2566852
- Added:7 day(s) ago
- Updated:July 15, 2026 at 06:47 PM
Rooms and interior
- Bedrooms:4
- Total bathrooms:2
- Full bathrooms:2
- Rooms Total:11
- Kitchen Description:Dishwasher, Microwave, Oven, Range, Refrigerator
- Living area:1,975 sq. ft.
Heating and cooling
- Cooling:1 Unit, Central Air
- Heating:Central, Heating
Structure and exterior
- Roof:Shingle
- Year built:1980
- Building area:1,975 sq. ft.
- Lot Features:Cul-De-Sac, Outside City Limits
- Architectural Style:Ranch
- Construction Materials:Brick, Wood Siding
- Exterior Features:Covered, Permeable Paving, Porch
- Foundation Description:Slab
- Levels:1 Story
Utilities
- Water:Public
- Sewer:Public Sewer
Finances and disclosures
- Price:$265,000
- Price per sq. ft.:$90.72
Features and amenities
- Appliances:Dishwasher, Microwave, Oven, Range, Refrigerator, Washer
- Laundry features:Dryer, Washer, Washer Hookup
- Amenities:Cable TV, Ceiling Fan(s), Window Screens
Parking
- Parking description:Attached, Driveway, Garage, Garage Door Opener, Three or more Spaces, Two Spaces
New listings near 214 Camden Street
- New
 $60,000Active0.22 Acres
1541 Regatta Cove, Slidell, LA 70458
MLS# 2568082Listed by: COLDWELL BANKER TEC - New
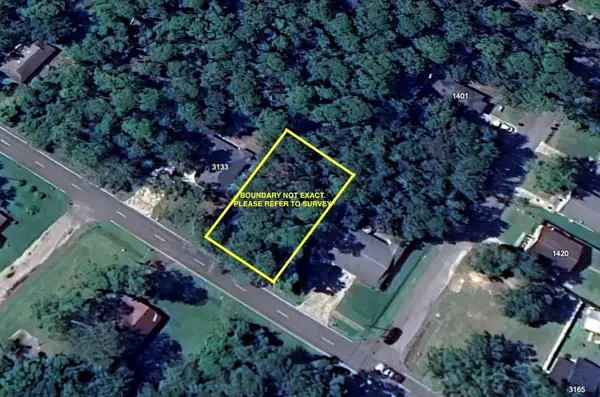 $20,000Active0 Acres
0 Terrace Avenue, Slidell, LA 70458
MLS# 2568395Listed by: ECHELON PROPERTIES - New
 $215,000Active4 beds 2 baths2,135 sq. ft.
661 Dale Drive, Slidell, LA 70458
MLS# 2568301Listed by: SELECT LIVING LLC - New
 $289,000Active3 beds 3 baths2,250 sq. ft.
954 Marina Drive, Slidell, LA 70458
MLS# 2566556Listed by: ENGEL & VOLKERS SLIDELL - MANDEVILLE - New
 $30,000Active0.3 Acres
1000 Cleveland Avenue, Slidell, LA 70458
MLS# 2568322Listed by: GENERATIONS REALTY GROUP, LLC - New
 $250,000Active3 beds 2 baths1,906 sq. ft.
121 Indian Mound Lane, Slidell, LA 70461
MLS# 2567912Listed by: COMPASS COVINGTON (COMP27) - New
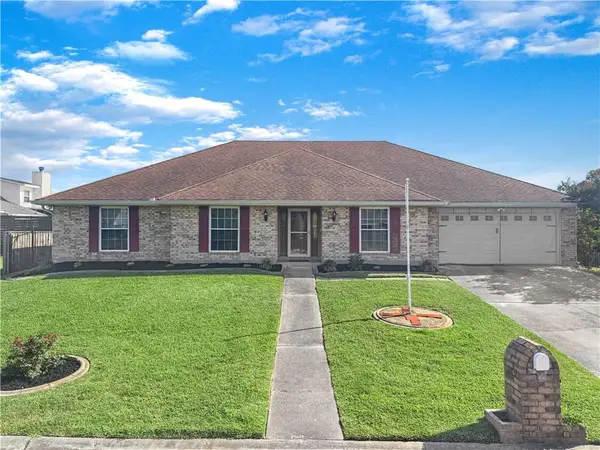 $349,900Active4 beds 3 baths2,557 sq. ft.
112 Intrepid Drive, Slidell, LA 70458
MLS# 2568130Listed by: REAL BROKER, LLC - New
 $459,900Active4 beds 5 baths3,629 sq. ft.
233 Leeds Drive, Slidell, LA 70461
MLS# 2568168Listed by: HOMESMART REALTY SOUTH - New
 $569,000Active4 beds 3 baths2,468 sq. ft.
113 Mossy Swamp Lane, Slidell, LA 70461
MLS# 2567391Listed by: NOLA LIVING REALTY - New
 $245,000Active3 beds 2 baths1,908 sq. ft.
1406 Shakespeare Court, Slidell, LA 70461
MLS# 2567860Listed by: LPT REALTY, LLC.


Protect your home and budget from life's surprises with an Assurant Home Warranty, backed by a partner that supports you through every step of homeownership. Explore Plans.
© 2023 - 2026 ERA Franchise Systems LLC. All rights reserved. ERA Franchise Systems LLC fully supports the principles of the Fair Housing Act and the Equal Opportunity Act. ERA, ERA Real Estate powered, and their respective logos are registered service marks of ERA Franchise Systems LLC. Each office is independently owned and operated.