
224 W Lake Court, Slidell, LA 70461
Local realty services provided by:ERA TOP AGENT REALTY
224 W Lake Court,Slidell, LA 70461
$205,000
- 3 Beds
- 3 Baths
- 1,626 sq. ft.
- Single family
- Active
Listed by: kevin ard
Office: weichert, realtors - labranch & associates
MLS#:2564632
Source:LA_GSREIN
Price summary
- Price:$205,000
- Price per sq. ft.:$126.08
- Monthly HOA dues:$40
About this home
Welcome to 224 W Lake Drive, a maintained 3-bedroom, 2-bath home offering comfort, convenience, and the relaxed lifestyle that Slidell is known for. Step inside to discover a spacious floor plan designed for both everyday living and entertaining. The living area provides a warm and inviting atmosphere, while the kitchen offers ample cabinet and counter space for preparing meals and gathering with family and friends.
The primary suite features a private bath and generous closet space, creating a comfortable retreat at the end of the day. Two additional bedrooms provide flexibility for guests, a home office, or hobbies.
Outside, enjoy a backyard with plenty of room for outdoor activities, gardening, or simply relaxing after a long day. Conveniently located shopping, dining, schools, parks, and major commuter routes, this home offers easy access to everything Slidell has to offer. All property information, including measurements, dimensions, and square footage, is deemed reliable but not guaranteed and should be independently verified by the buyer.
Whether you're looking for your first home, your next home, or an investment opportunity, 224 W Lake Drive is ready to welcome its new owner. Schedule your private showing today!...
Contact an agent
Home facts
- Year built:2018
- Subdivision & Development:Lakeshore Villages
- Listing ID #:2564632
- Added:59 day(s) ago
- Updated:September 05, 2026 at 03:54 PM
Rooms and interior
- Bedrooms:3
- Total bathrooms:3
- Full bathrooms:2
- Half bathrooms:1
- Rooms Total:11
- Kitchen Description:Granite Counters, Microwave, Oven, Range
- Living area:1,626 sq. ft.
Heating and cooling
- Cooling:Central Air
- Heating:Central, Heating
Structure and exterior
- Roof:Shingle
- Year built:2018
- Building area:1,626 sq. ft.
- Lot area:0.22 Acres
- Lot Features:City Lot, Rectangular Lot
- Architectural Style:Traditional
- Construction Materials:Brick
- Exterior Features:Concrete, Porch
- Foundation Description:Slab
- Levels:2 Story
Utilities
- Water:Public
- Sewer:Public Sewer
Finances and disclosures
- Price:$205,000
- Price per sq. ft.:$126.08
Features and amenities
- Appliances:Microwave, Oven, Range
- Laundry features:Washer Hookup
- Amenities:Smoke Detector(s)
- Pool features:Community
Parking
- Parking description:Two Spaces
New listings near 224 W Lake Court
- Open Sat, 11am to 1pmNew
 $498,000Active4 beds 4 baths2,951 sq. ft.
200 Ranger Place, Slidell, LA 70458
MLS# 2575764Listed by: ENGEL & VOLKERS SLIDELL - MANDEVILLE - New
 $268,000Active4 beds 2 baths2,240 sq. ft.
1140 Rue Calais, Slidell, LA 70458
MLS# 2575790Listed by: KELLER WILLIAMS REALTY SERVICES - New
 $625,000Active5 beds 5 baths3,878 sq. ft.
1022 Mariners Cove Boulevard, Slidell, LA 70458
MLS# 2574437Listed by: COMPASS SLIDELL - New
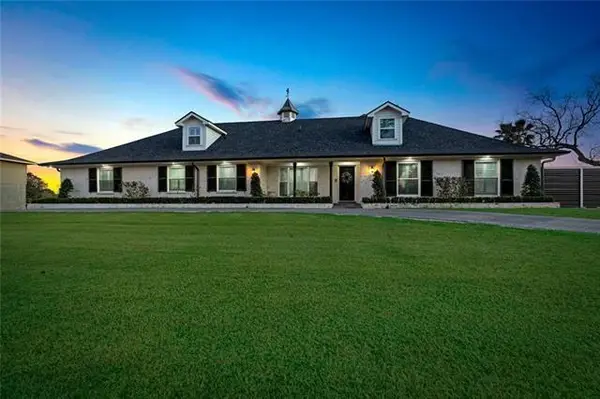 $749,000Active4 beds 4 baths3,179 sq. ft.
527 Legendre Drive, Slidell, LA 70460
MLS# 2575795Listed by: MERCER REALTY GROUP - New
 Listed by ERA$215,000Active3 beds 3 baths2,055 sq. ft.
320 Drury Lane, Slidell, LA 70460
MLS# 2575607Listed by: ERA TOP AGENT REALTY - New
 $450,000Active3 beds 3 baths2,857 sq. ft.
2542 William Tell Street, Slidell, LA 70458
MLS# 2575334Listed by: ATLAS REAL ESTATE COMPANY, LLC - New
 $99,500Active0.44 Acres
717 Brownswitch Road, Slidell, LA 70458
MLS# 2575550Listed by: COLDWELL BANKER TEC - New
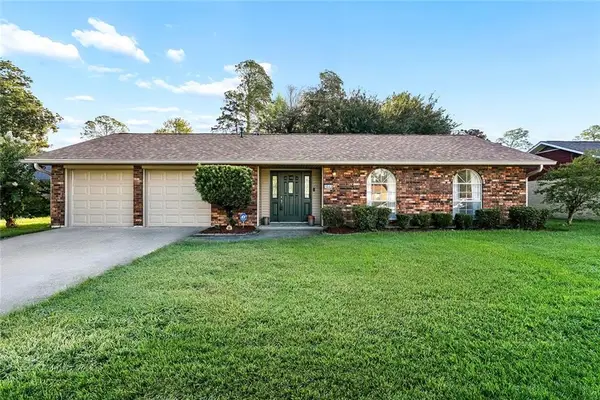 $239,000Active4 beds 2 baths1,930 sq. ft.
1040 Rue Latour, Slidell, LA 70458
MLS# 2574942Listed by: KELLER WILLIAMS REALTY 455-0100 - New
 $344,900Active3 beds 2 baths2,107 sq. ft.
337 Nicklaus Drive, Slidell, LA 70458
MLS# 2575242Listed by: ATLAS REAL ESTATE COMPANY, LLC - New
 $189,000Active3 beds 2 baths1,278 sq. ft.
4390 Gum Drive, Slidell, LA 70461
MLS# 2575565Listed by: AUDUBON REALTY, LLC


Protect your home and budget from life's surprises with an Assurant Home Warranty, backed by a partner that supports you through every step of homeownership. Explore Plans.
© 2023 - 2026 ERA Franchise Systems LLC. All rights reserved. ERA Franchise Systems LLC fully supports the principles of the Fair Housing Act and the Equal Opportunity Act. ERA, ERA Real Estate powered, and their respective logos are registered service marks of ERA Franchise Systems LLC. Each office is independently owned and operated.