
228 East Lake Drive, Slidell, LA 70461
Local realty services provided by:ERA Sarver Real Estate
228 East Lake Drive,Slidell, LA 70461
$244,900
- 3 Beds
- 2 Baths
- 1,540 sq. ft.
- Single family
- Active
Listed by: deborah mistretta
Office: robert wolfe real estate, inc.
MLS#:2572404
Source:LA_GSREIN
Price summary
- Price:$244,900
- Price per sq. ft.:$112.44
- Monthly HOA dues:$40
About this home
THE HOUSE IS ON A BEAUTIFUL CORNER LOT JUST MINUTES FROM 1-10, I-59 AND I-12 MAKING IT CONVENIENT FOR COMMUTERS! THE OPEN FLOOR PLAN GIVES NATURAL LIGHT THRUOUT! THE KITCHEN HAS BEAUTIFUL CABINETS, A CENTER ISLAND, GRANITE COUNTERTOPS, TILED BACKSPLASH AND STAINLESS APPLIANCES! INTERIOR LAUNDRY ROOM! FIREPLACE FOR ELECTRIC LOG SET! SCREENED IN REAR PATIO TO ENJOY THE OUTDOOR LIVING! LARGE FENCED YARD SET UP FOR OUTDOOR ENTERTAINING WITH REAR ACCESS! MOVE IN CONDTION AND IS LOCATED IN A "X" FLOOD ZONE! THE HOA FEES INCLUDE ACCESS TO THE POOL WITH WATER SLIDE, COMMUNITY AREA AND COMMUNITY GYM!
Contact an agent
Home facts
- Year built:2017
- Subdivision & Development:Lakeshore Village
- Listing ID #:2572404
- Added:1 day(s) ago
- Updated:August 17, 2026 at 05:46 PM
Rooms and interior
- Bedrooms:3
- Total bathrooms:2
- Full bathrooms:2
- Rooms Total:8
- Kitchen Description:Dishwasher, Microwave, Oven, Range
- Living area:1,540 sq. ft.
Heating and cooling
- Cooling:Central Air
- Heating:Central, Heating
Structure and exterior
- Roof:Shingle
- Year built:2017
- Building area:1,540 sq. ft.
- Lot Features:Corner Lot, Outside City Limits
- Architectural Style:Acadian
- Construction Materials:Brick, Stucco
- Exterior Features:Covered
- Foundation Description:Slab
- Levels:1 Story
Utilities
- Water:Public
- Sewer:Public Sewer
Finances and disclosures
- Price:$244,900
- Price per sq. ft.:$112.44
Features and amenities
- Appliances:Dishwasher, Microwave, Oven, Range
Parking
- Parking description:Garage, Two Spaces
New listings near 228 East Lake Drive
- New
 $184,500Active4 beds 2 baths1,200 sq. ft.
3735 Myrtle Street, Slidell, LA 70458
MLS# 2572855Listed by: AMANDA MILLER REALTY, LLC  $269,900Pending3 beds 2 baths1,588 sq. ft.
40701 Cara Mae Street, Slidell, LA 70461
MLS# 2570468Listed by: D.R.HORTON REALTY OF LOUISIANA- Open Mon, 4 to 5pmNew
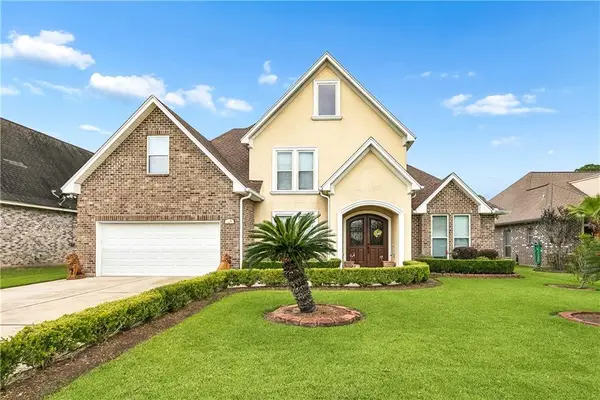 $410,999Active5 beds 3 baths2,742 sq. ft.
421 Kensington Estates Boulevard, Slidell, LA 70458
MLS# 2572672Listed by: ZMD REALTY - New
 $225,000Active3 beds 2 baths1,501 sq. ft.
40780 Chinchas Creek Road, Slidell, LA 70461
MLS# 2568371Listed by: KELLER WILLIAMS REALTY 455-0100 - New
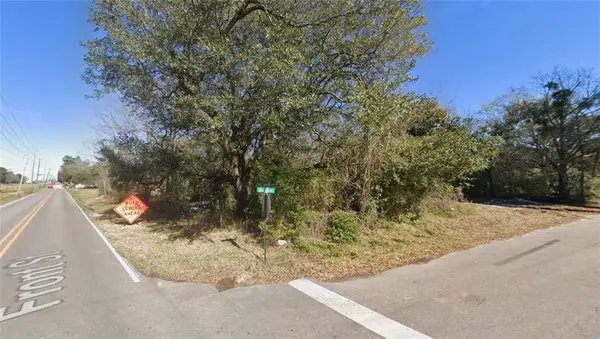 $16,000Active0.84 Acres
3438 Front Street, Slidell, LA 70458
MLS# 2572628Listed by: TUXOR REALTY - New
 $160,000Active3 beds 2 baths1,541 sq. ft.
1423 Englewood Drive, Slidell, LA 70458
MLS# 2572574Listed by: COMPASS SLIDELL - New
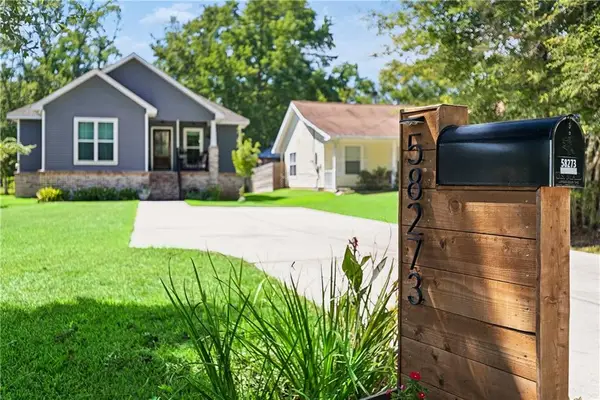 $250,000Active3 beds 2 baths1,400 sq. ft.
58273 Liberty Lane, Slidell, LA 70460
MLS# 2572082Listed by: REALTY ONE GROUP IMMOBILIA - New
 $104,900Active3 beds 2 baths1,522 sq. ft.
125 Timber Ridge Drive, Slidell, LA 70460
MLS# 2572426Listed by: VYLLA HOME - New
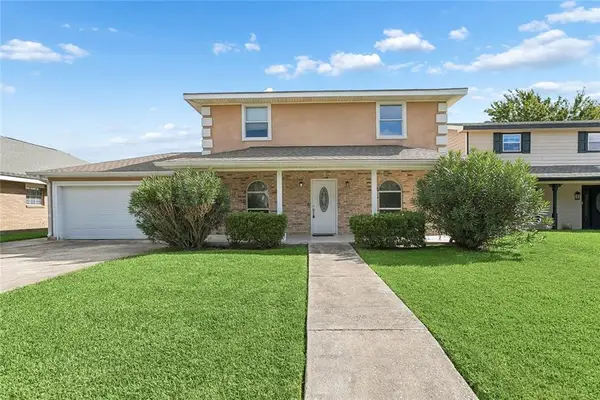 $400,000Active5 beds 4 baths3,665 sq. ft.
328 Eden Isles Boulevard, Slidell, LA 70458
MLS# 2572010Listed by: UNITED REAL ESTATE PARTNERS LLC


Protect your home and budget from life's surprises with an Assurant Home Warranty, backed by a partner that supports you through every step of homeownership. Explore Plans.
© 2023 - 2026 ERA Franchise Systems LLC. All rights reserved. ERA Franchise Systems LLC fully supports the principles of the Fair Housing Act and the Equal Opportunity Act. ERA, ERA Real Estate powered, and their respective logos are registered service marks of ERA Franchise Systems LLC. Each office is independently owned and operated.