
2513 Oriole Street, Slidell, LA 70460
Local realty services provided by:ERA TOP AGENT REALTY
2513 Oriole Street,Slidell, LA 70460
$189,900
- 3 Beds
- 2 Baths
- 1,228 sq. ft.
- Single family
- Pending
Listed by: madison turner
Office: real broker, llc.
MLS#:2559790
Source:LA_GSREIN
Price summary
- Price:$189,900
- Price per sq. ft.:$131.15
About this home
SELLER OFFERING $2,000 TOWARD BUYER'S CLOSING COSTS! This home is move-in ready and worry-free! Major updates are already done, including a new roof (2023) and new HVAC system (2023). Located in a NO flood zone, this charming 3-bedroom 2-bathroom home features vaulted ceilings, a wood-burning fireplace, new stainless steel appliances, and a spacious screened patio overlooking a large fenced backyard. Whether you're a first-time homebuyer, looking to downsize, or simply searching for a home with big-ticket updates already completed, this property offers comfort, convenience, and exceptional value.
Contact an agent
Home facts
- Year built:1984
- Listing ID #:2559790
- Added:54 day(s) ago
- Updated:July 20, 2026 at 08:34 AM
Rooms and interior
- Bedrooms:3
- Total bathrooms:2
- Full bathrooms:2
- Rooms Total:6
- Kitchen Description:Dishwasher, Disposal, Ice Maker, Microwave, Oven, Range, Refrigerator
- Living area:1,228 sq. ft.
Heating and cooling
- Cooling:1 Unit
- Heating:Central, Heating
Structure and exterior
- Roof:Shingle
- Year built:1984
- Building area:1,228 sq. ft.
- Lot area:0.17 Acres
- Lot Features:Outside City Limits, Rectangular Lot
- Architectural Style:Ranch
- Construction Materials:Vinyl Siding
- Exterior Features:Covered, Enclosed Porch, Fence, Porch
- Foundation Description:Slab
- Levels:1 Story
Utilities
- Water:Public
- Sewer:Septic Tank
Finances and disclosures
- Price:$189,900
- Price per sq. ft.:$131.15
Features and amenities
- Appliances:Dishwasher, Microwave, Oven, Range, Refrigerator
- Laundry features:Washer Hookup
- Amenities:Ceiling Fan(s), Tray Ceiling(s)
Parking
- Parking description:Driveway
New listings near 2513 Oriole Street
- New
 $60,000Active0.22 Acres
1541 Regatta Cove, Slidell, LA 70458
MLS# 2568082Listed by: COLDWELL BANKER TEC - New
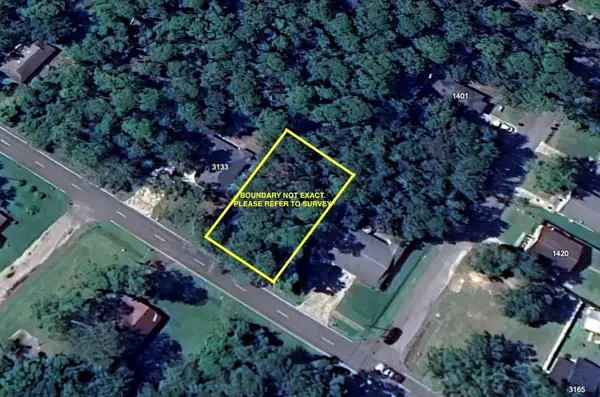 $20,000Active0 Acres
0 Terrace Avenue, Slidell, LA 70458
MLS# 2568395Listed by: ECHELON PROPERTIES - New
 $215,000Active4 beds 2 baths2,135 sq. ft.
661 Dale Drive, Slidell, LA 70458
MLS# 2568301Listed by: SELECT LIVING LLC - New
 $289,000Active3 beds 3 baths2,250 sq. ft.
954 Marina Drive, Slidell, LA 70458
MLS# 2566556Listed by: ENGEL & VOLKERS SLIDELL - MANDEVILLE - New
 $30,000Active0.3 Acres
1000 Cleveland Avenue, Slidell, LA 70458
MLS# 2568322Listed by: GENERATIONS REALTY GROUP, LLC - New
 $250,000Active3 beds 2 baths1,906 sq. ft.
121 Indian Mound Lane, Slidell, LA 70461
MLS# 2567912Listed by: COMPASS COVINGTON (COMP27) - New
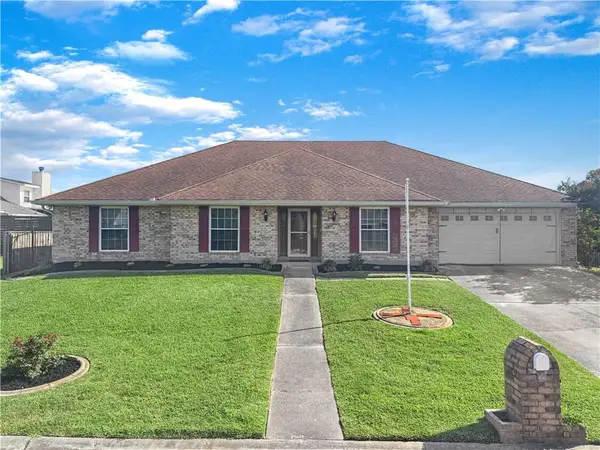 $349,900Active4 beds 3 baths2,557 sq. ft.
112 Intrepid Drive, Slidell, LA 70458
MLS# 2568130Listed by: REAL BROKER, LLC - New
 $459,900Active4 beds 5 baths3,629 sq. ft.
233 Leeds Drive, Slidell, LA 70461
MLS# 2568168Listed by: HOMESMART REALTY SOUTH - New
 $569,000Active4 beds 3 baths2,468 sq. ft.
113 Mossy Swamp Lane, Slidell, LA 70461
MLS# 2567391Listed by: NOLA LIVING REALTY - New
 $245,000Active3 beds 2 baths1,908 sq. ft.
1406 Shakespeare Court, Slidell, LA 70461
MLS# 2567860Listed by: LPT REALTY, LLC.


Protect your home and budget from life's surprises with an Assurant Home Warranty, backed by a partner that supports you through every step of homeownership. Explore Plans.
© 2023 - 2026 ERA Franchise Systems LLC. All rights reserved. ERA Franchise Systems LLC fully supports the principles of the Fair Housing Act and the Equal Opportunity Act. ERA, ERA Real Estate powered, and their respective logos are registered service marks of ERA Franchise Systems LLC. Each office is independently owned and operated.