
258 Blue Crane No. 2 Drive, Slidell, LA 70461
Local realty services provided by:ERA Sarver Real Estate, Inc.
258 Blue Crane No. 2 Drive,Slidell, LA 70461
$374,000
- 4 Beds
- 3 Baths
- 2,519 sq. ft.
- Single family
- Active
Listed by: jennifer rice, lauren mendheim
Office: berkshire hathaway homeservices preferred, realtor
MLS#:2566996
Source:LA_GSREIN
Price summary
- Price:$374,000
- Price per sq. ft.:$143.13
- Monthly HOA dues:$4.17
About this home
Welcome to this thoughtfully updated 4-bedroom, 2.5-bath residence nestled on a generous 1 acre homesite in the sought-after Quail Ridge subdivision. Combining timeless finishes with functional living spaces, this home is ready for its next owners. Rich Brazilian cherry hardwood flooring creates an elegant first impression and extends through the main living areas. The light-filled family room is the centerpiece of the home, featuring soaring cathedral ceilings and a wood-burning fireplace. The spacious kitchen is designed for both everyday living and entertaining, offering custom cherry cabinetry, a large center island, and abundant counter and storage space. The primary suite is on the first floor and serves as a private retreat with a walk-in closet, a newly renovated spa-inspired bathroom featuring a soaking tub and a walk-in shower. The second floor features an additional living room, three bedrooms and full bath. Outside, enjoy the privacy of the backyard, a patio for outdoor dining, screened in porch and lush scenery. To top it all off, the roof is only three years old, offering added value and peace of mind. This home delivers the perfect blend of quality craftsmanship, generous space, and everyday comfort in one of the area's most desirable neighborhoods....
Contact an agent
Home facts
- Year built:1986
- Subdivision & Development:Quail Ridge
- Listing ID #:2566996
- Added:51 day(s) ago
- Updated:September 05, 2026 at 03:54 PM
Rooms and interior
- Bedrooms:4
- Total bathrooms:3
- Full bathrooms:2
- Half bathrooms:1
- Rooms Total:10
- Kitchen Description:Cooktop, Dishwasher, Microwave, Oven
- Living area:2,519 sq. ft.
Heating and cooling
- Cooling:2 Units, Central Air
- Heating:Central, Heating, Multiple Heating Units
Structure and exterior
- Roof:Shingle
- Year built:1986
- Building area:2,519 sq. ft.
- Lot area:0.94 Acres
- Lot Features:Outside City Limits, Oversized Lot
- Architectural Style:Tudor
- Construction Materials:Brick, Wood Siding
- Exterior Features:Concrete, Enclosed Porch, Permeable Paving, Porch
- Foundation Description:Slab
- Levels:2 Story
Utilities
- Water:Public
- Sewer:Public Sewer
Finances and disclosures
- Price:$374,000
- Price per sq. ft.:$143.13
Features and amenities
- Appliances:Cooktop, Dishwasher, Microwave, Oven
- Laundry features:Washer Hookup
- Amenities:Ceiling Fan(s), Stainless Steel Appliances
Parking
- Parking description:Attached, Driveway, Two Spaces
New listings near 258 Blue Crane No. 2 Drive
- Open Sat, 11am to 1pmNew
 $498,000Active4 beds 4 baths2,951 sq. ft.
200 Ranger Place, Slidell, LA 70458
MLS# 2575764Listed by: ENGEL & VOLKERS SLIDELL - MANDEVILLE - New
 $268,000Active4 beds 2 baths2,240 sq. ft.
1140 Rue Calais, Slidell, LA 70458
MLS# 2575790Listed by: KELLER WILLIAMS REALTY SERVICES - New
 $625,000Active5 beds 5 baths3,878 sq. ft.
1022 Mariners Cove Boulevard, Slidell, LA 70458
MLS# 2574437Listed by: COMPASS SLIDELL - New
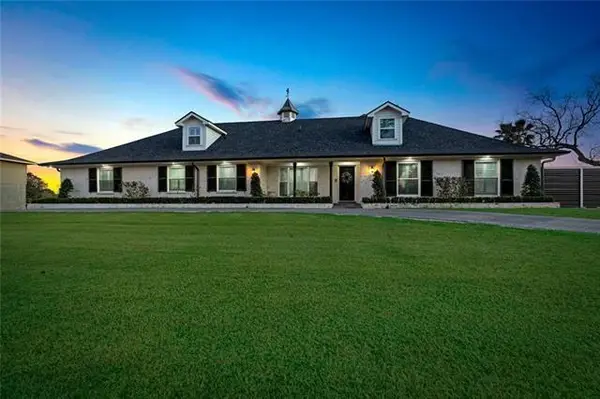 $749,000Active4 beds 4 baths3,179 sq. ft.
527 Legendre Drive, Slidell, LA 70460
MLS# 2575795Listed by: MERCER REALTY GROUP - New
 Listed by ERA$215,000Active3 beds 3 baths2,055 sq. ft.
320 Drury Lane, Slidell, LA 70460
MLS# 2575607Listed by: ERA TOP AGENT REALTY - New
 $450,000Active3 beds 3 baths2,857 sq. ft.
2542 William Tell Street, Slidell, LA 70458
MLS# 2575334Listed by: ATLAS REAL ESTATE COMPANY, LLC - New
 $99,500Active0.44 Acres
717 Brownswitch Road, Slidell, LA 70458
MLS# 2575550Listed by: COLDWELL BANKER TEC - New
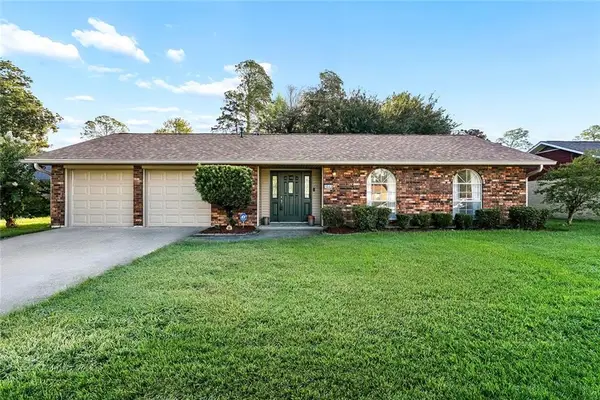 $239,000Active4 beds 2 baths1,930 sq. ft.
1040 Rue Latour, Slidell, LA 70458
MLS# 2574942Listed by: KELLER WILLIAMS REALTY 455-0100 - New
 $344,900Active3 beds 2 baths2,107 sq. ft.
337 Nicklaus Drive, Slidell, LA 70458
MLS# 2575242Listed by: ATLAS REAL ESTATE COMPANY, LLC - New
 $189,000Active3 beds 2 baths1,278 sq. ft.
4390 Gum Drive, Slidell, LA 70461
MLS# 2575565Listed by: AUDUBON REALTY, LLC


Protect your home and budget from life's surprises with an Assurant Home Warranty, backed by a partner that supports you through every step of homeownership. Explore Plans.
© 2023 - 2026 ERA Franchise Systems LLC. All rights reserved. ERA Franchise Systems LLC fully supports the principles of the Fair Housing Act and the Equal Opportunity Act. ERA, ERA Real Estate powered, and their respective logos are registered service marks of ERA Franchise Systems LLC. Each office is independently owned and operated.