
328 Crescentwood Loop, Slidell, LA 70458
Local realty services provided by:ERA TOP AGENT REALTY
328 Crescentwood Loop,Slidell, LA 70458
$237,500
- 3 Beds
- 2 Baths
- 1,623 sq. ft.
- Single family
- Active
Listed by: peggy newcomb
Office: compass slidell
MLS#:2572306
Source:LA_GSREIN
Price summary
- Price:$237,500
- Price per sq. ft.:$89.62
About this home
Step into a home where every detail has been thoughtfully updated for modern living. This stunning three-bedroom residence, featuring a versatile bonus room that can be a media retreat or home office, offers a seamless blend of style and functionality. You’ll immediately notice the contemporary feel of the durable vinyl plank flooring, providing a sleek, cohesive look.
The heart of the home is the beautifully updated kitchen, a chef’s delight boasting premium KitchenAid appliances and elegant quartz countertops. Whether you’re prepping a quick meal or hosting a gathering, this space is as practical as it is beautiful. Both bathrooms have been refreshed, including a stylishly updated hall bath, and the convenience of an inside laundry room adds to the effortless layout. The living space extends well beyond the interior walls. Imagine relaxing in the enclosed patio or stepping out to the impressive extended covered patio. The paver work wraps around the side of the house, creating an expansive outdoor footprint. The entire backyard is fully fenced for added privacy and features an underground drainage system for easy maintenance. A 10x12 Tuff shed equipped with electricity offers the perfect spot for a workshop, hobby space, or extra storage.
Major systems have been recently addressed for peace of mind, including a roof that is only one year old and an AC system replaced just six years ago. Complete with a two-car garage, this home is truly move-in ready....
Contact an agent
Home facts
- Year built:1980
- Subdivision & Development:Brookwood
- Listing ID #:2572306
- Added:1 day(s) ago
- Updated:August 14, 2026 at 01:57 AM
Rooms and interior
- Bedrooms:3
- Total bathrooms:2
- Full bathrooms:2
- Rooms Total:8
- Kitchen Description:Dishwasher, Microwave, Oven
- Living area:1,623 sq. ft.
Heating and cooling
- Cooling:1 Unit, Central Air
- Heating:Central, Heating
Structure and exterior
- Roof:Shingle
- Year built:1980
- Building area:1,623 sq. ft.
- Lot Features:City Lot, Rectangular Lot
- Architectural Style:Traditional
- Construction Materials:Brick, Vinyl Siding
- Exterior Features:Covered, Fence, Oversized
- Foundation Description:Slab
- Levels:1 Story
Schools
- High school:Slidell HS
- Middle school:Slidell JHS
- Elementary school:Bonne Ecole
Utilities
- Water:Public
- Sewer:Public Sewer
Finances and disclosures
- Price:$237,500
- Price per sq. ft.:$89.62
Features and amenities
- Appliances:Dishwasher, Microwave, Oven
- Laundry features:Washer Hookup
- Amenities:Smoke Detector(s), Stone Counters, Vaulted Ceiling(S)
Parking
- Parking description:Attached, Garage, Two Spaces
New listings near 328 Crescentwood Loop
- New
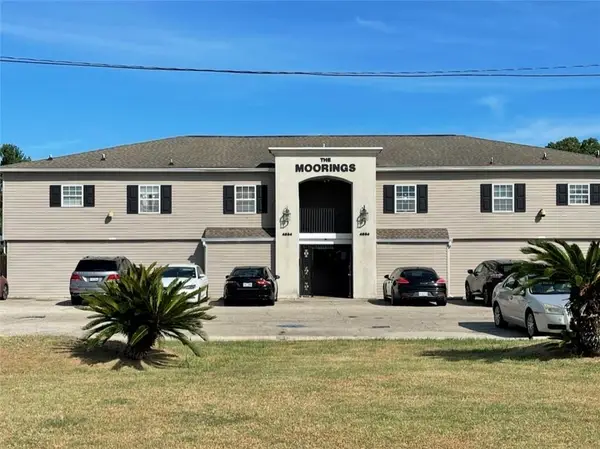 Listed by ERA$89,000Active2 beds 2 baths1,011 sq. ft.
4854 Pontchartrain Drive #10, Slidell, LA 70458
MLS# 2571627Listed by: ERA TOP AGENT REALTY - New
 $345,000Active3 beds 2 baths1,844 sq. ft.
641 Claiborne Trails Drive, Slidell, LA 70458
MLS# 2572271Listed by: AMANDA MILLER REALTY, LLC - New
 $279,999Active4 beds 2 baths1,836 sq. ft.
5563 Grand Springs Road, Slidell, LA 70461
MLS# 2572363Listed by: KELLER WILLIAMS REALTY 455-0100 - New
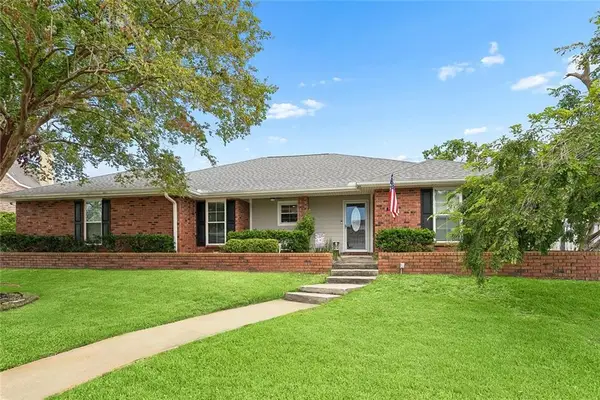 $295,000Active2 beds 2 baths1,996 sq. ft.
309 Intrepid Drive, Slidell, LA 70458
MLS# 2572223Listed by: ENGEL & VOLKERS SLIDELL - MANDEVILLE - New
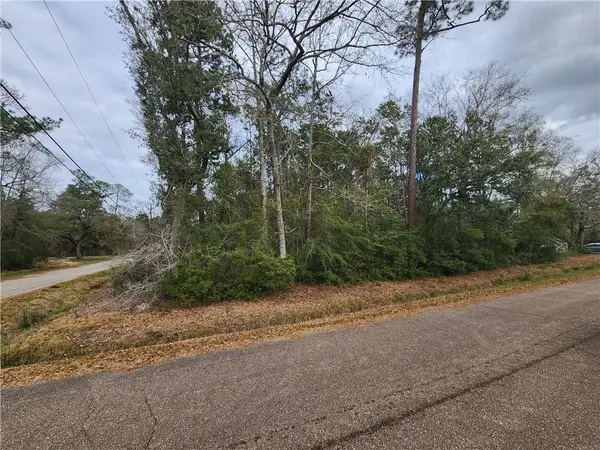 $35,000Active0.57 Acres
Lots 1,2,24,&25 Dunbar Drive, Slidell, LA 70461
MLS# 2572070Listed by: KELLER WILLIAMS REALTY 455-0100 - New
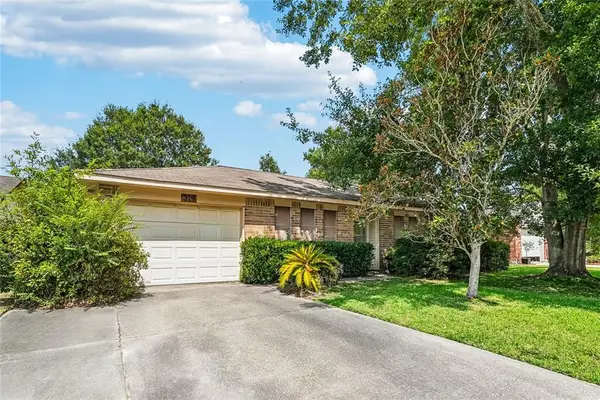 $100,000Active3 beds 2 baths991 sq. ft.
319 Almond Creek Road, Slidell, LA 70461
MLS# 2571897Listed by: MIRAMBELL REALTY - New
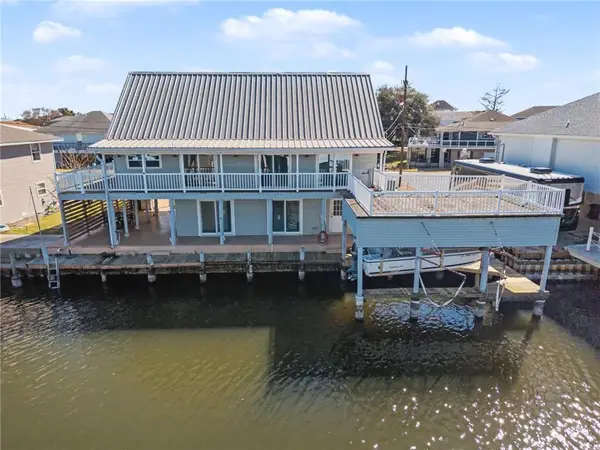 $298,400Active2 beds 3 baths1,522 sq. ft.
232 Jacqueline Drive, Slidell, LA 70458
MLS# 2572264Listed by: REALTY ONE GROUP IMMOBILIA 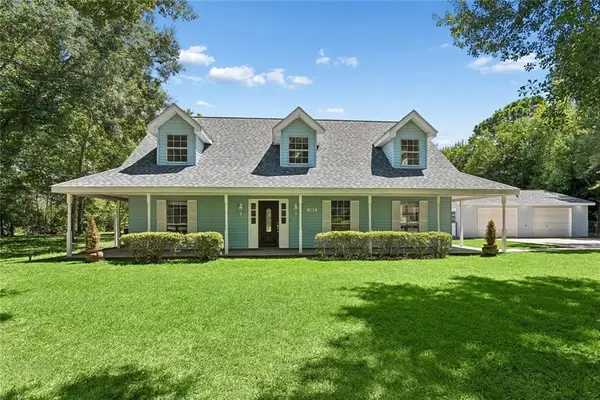 $329,000Active3 beds 3 baths2,551 sq. ft.
105 N Holiday Drive, Slidell, LA 70461
MLS# 2569542Listed by: CENTURY 21 INVESTMENT REALTY- New
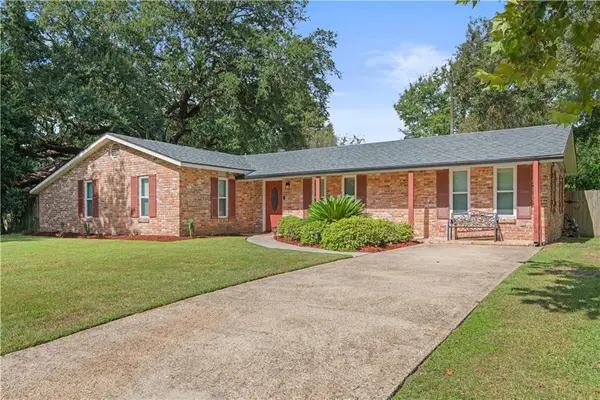 $235,000Active3 beds 2 baths1,595 sq. ft.
1361 Sunset Drive, Slidell, LA 70460
MLS# 2572118Listed by: CRESCENT SOTHEBY'S INTERNATIONAL REALTY


Protect your home and budget from life's surprises with an Assurant Home Warranty, backed by a partner that supports you through every step of homeownership. Explore Plans.
© 2023 - 2026 ERA Franchise Systems LLC. All rights reserved. ERA Franchise Systems LLC fully supports the principles of the Fair Housing Act and the Equal Opportunity Act. ERA, ERA Real Estate powered, and their respective logos are registered service marks of ERA Franchise Systems LLC. Each office is independently owned and operated.