
328 Eden Isles Boulevard, Slidell, LA 70458
Local realty services provided by:ERA Sarver Real Estate, Inc.
Listed by: thomas bookhardt, drionne armantrout
Office: united real estate partners llc.
MLS#:2572010
Source:LA_GSREIN
Price summary
- Price:$365,000
- Price per sq. ft.:$76.81
About this home
Spacious 5-bedroom, 3.5-bath Home located in Eden Isles with Lake Pontchartrain access offering TWO primary suites—one upstairs and one downstairs! Enjoy plenty of room to spread out with formal living and dining rooms, plus a huge great room featuring a wet bar and overlooking the sunroom. The kitchen has granite countertops, double ovens, and a convenient breakfast bar. With generous living space, a flexible floor plan, and an incredible value, this home has so much to offer. Schedule your showing and see it today!
Contact an agent
Home facts
- Year built:1974
- Subdivision & Development:Eden Isles
- Listing ID #:2572010
- Added:42 day(s) ago
- Updated:September 25, 2026 at 09:49 PM
Rooms and interior
- Bedrooms:5
- Total bathrooms:4
- Full bathrooms:3
- Half bathrooms:1
- Rooms Total:9
- Kitchen Description:Cooktop, Dishwasher, Microwave, Refrigerator
- Living area:3,665 sq. ft.
Heating and cooling
- Cooling:Central Air
- Heating:Central, Heating
Structure and exterior
- Roof:Shingle
- Year built:1974
- Building area:3,665 sq. ft.
- Lot area:0.26 Acres
- Lot Features:Outside City Limits, Rectangular Lot
- Architectural Style:Traditional
- Construction Materials:Brick, Stucco
- Exterior Features:Concrete, Covered, Dock, Fence
- Foundation Description:Slab
- Levels:2 Story
Utilities
- Water:Public
- Sewer:Public Sewer
Finances and disclosures
- Price:$365,000
- Price per sq. ft.:$76.81
Features and amenities
- Appliances:Cooktop, Dishwasher, Microwave, Refrigerator
- Laundry features:Washer Hookup
- Amenities:Wet Bar
Parking
- Parking description:Attached, Garage, Two Spaces
New listings near 328 Eden Isles Boulevard
- New
 $185,000Active3 beds 2 baths1,200 sq. ft.
1517 Eastridge Drive, Slidell, LA 70458
MLS# 2578820Listed by: BARDEN REALTY, LLC - New
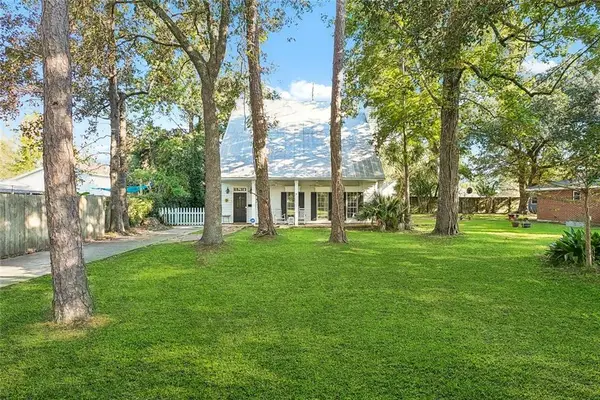 $292,000Active4 beds 3 baths2,679 sq. ft.
540 Michigan Avenue, Slidell, LA 70458
MLS# 2578172Listed by: CENTURY 21 INVESTMENT REALTY - New
 $43,900Active0.68 Acres
Browns Village Road, Slidell, LA 70460
MLS# 4163604Listed by: ASHMAN-MOLLERE REALTY, INC. - New
 $225,000Active4 beds 2 baths2,079 sq. ft.
425 Evergreen Drive, Slidell, LA 70460
MLS# 2578753Listed by: CLAVIER REALTY GROUP LLC - New
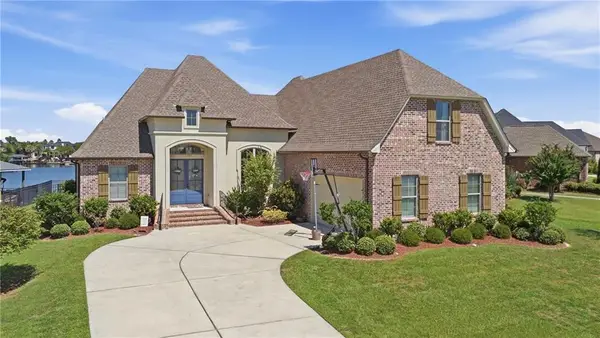 $584,900Active5 beds 3 baths2,854 sq. ft.
457 San Cristobal Court, Slidell, LA 70458
MLS# 2577368Listed by: ENGEL & VOLKERS SLIDELL - MANDEVILLE - New
 $315,000Active4 beds 2 baths2,079 sq. ft.
1470 Banks View Street, Slidell, LA 70461
MLS# 2577917Listed by: KELLER WILLIAMS REALTY SERVICES - New
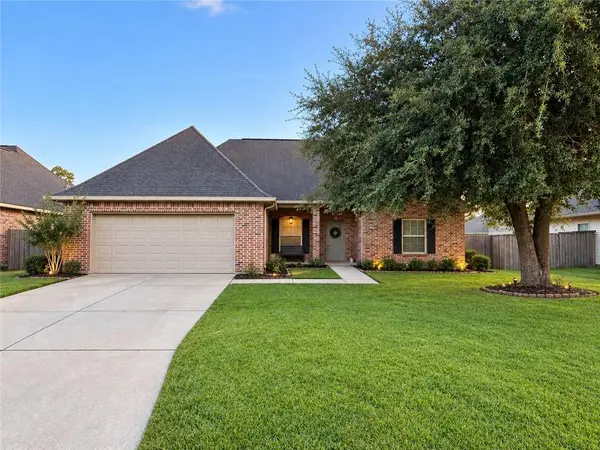 $289,900Active3 beds 2 baths1,639 sq. ft.
353 Mansfield Drive, Slidell, LA 70458
MLS# 2577929Listed by: ENGEL & VOLKERS SLIDELL - MANDEVILLE - New
 Listed by ERA$209,000Active3 beds 2 baths1,335 sq. ft.
2519 Pelican Street, Slidell, LA 70460
MLS# 2572848Listed by: ERA TOP AGENT REALTY - New
 $159,000Active3 beds 2 baths1,675 sq. ft.
165 Sun Valley Drive, Slidell, LA 70458
MLS# 2578509Listed by: ATLAS REAL ESTATE COMPANY, LLC - New
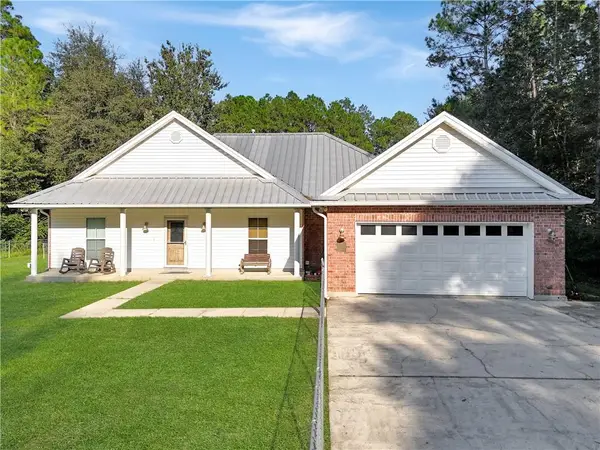 $279,000Active3 beds 2 baths1,803 sq. ft.
59566 Badon Road, Slidell, LA 70460
MLS# 2578655Listed by: KELLER WILLIAMS NOLA NORTHLAKE


Protect your home and budget from life's surprises with an Assurant Home Warranty, backed by a partner that supports you through every step of homeownership. Explore Plans.
© 2023 - 2026 ERA Franchise Systems LLC. All rights reserved. ERA Franchise Systems LLC fully supports the principles of the Fair Housing Act and the Equal Opportunity Act. ERA, ERA Real Estate powered, and their respective logos are registered service marks of ERA Franchise Systems LLC. Each office is independently owned and operated.