
4073 Marina Villa E Drive, Slidell, LA 70461
Local realty services provided by:ERA Sarver Real Estate
4073 Marina Villa E Drive,Slidell, LA 70461
$779,000
- 4 Beds
- 3 Baths
- 2,732 sq. ft.
- Single family
- Pending
Upcoming open houses
- Wed, Jun 1711:00 am - 02:00 pm
Listed by: heather watson
Office: all phase real estate
MLS#:2559532
Source:LA_GSREIN
Price summary
- Price:$779,000
- Price per sq. ft.:$233.37
- Monthly HOA dues:$100
About this home
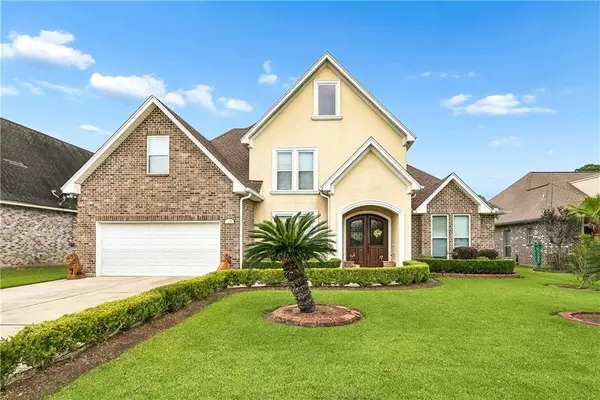
Exceptional waterfront home inside the prestigious, gated community of Lakeshore Estates. This home blends luxury, function, and thoughtful design with every detail carefully considered.
Inside, soaring 12-foot ceilings, custom craftsman-style solid wood doors, upgraded millwork, and extensive crown molding create a refined yet welcoming feel throughout. The kitchen was designed to impress with extra-tall cabinetry, a stunning quartzite island, leathered granite surfaces, a premium 6-burner propane cooktop with electric oven, ultra-quiet Bosch dishwasher, and an impressive 66” counter-depth Frigidaire Professional refrigerator. Exposed wood beams add warmth and character to the kitchen/den and primary suite.
The thoughtfully designed floor plan includes a laundry room connected to the primary closet, surround sound throughout the den, primary suite, select bathrooms, and outdoor living spaces, plus smart home capabilities with exterior cameras for added convenience and peace of mind.
Step outside to your private backyard retreat featuring a heated saltwater pool and spa, outdoor kitchen complete with Big Green Egg, refrigerator, burner, and sink, plus convenient pool bath access from an exterior walkway. Boating enthusiasts will appreciate the private boathouse with lift, making days on the water effortless.
Additional features include elastomeric stucco coating - a heavy-duty, highly elastic waterproof paint, spray foam insulation for efficiency, a whole-home Generac generator with transferable parts and labor warranty, two tankless water heaters, floored attic storage with upstairs door access, and a spacious two-car garage.
The home is built 15 feet above sea level with owned water frontage - giving you valuable water rights and direct access to waterfront living.
Current homeowners insurance $4900/yr, flood insurance $1240/yr...
Contact an agent
Home facts
- Year built:2021
- Listing ID #:2559532
- Added:1 day(s) ago
- Updated:May 26, 2026 at 09:52 PM
Rooms and interior
- Bedrooms:4
- Total bathrooms:3
- Full bathrooms:3
- Rooms Total:11
- Kitchen Description:Dishwasher, Disposal, Oven, Range, Refrigerator
- Living area:2,732 sq. ft.
Heating and cooling
- Cooling:1 Unit, Central Air
- Heating:Central, Heating
Structure and exterior
- Roof:Shingle
- Year built:2021
- Building area:2,732 sq. ft.
- Lot area:0.29 Acres
- Lot Features:Outside City Limits
- Architectural Style:Traditional
- Construction Materials:Brick, Stucco
- Exterior Features:Concrete, Covered, Dock, Fence, Outdoor Kitchen, Patio, Sound System
- Foundation Description:Slab
- Levels:1 1/2 Story
Schools
- High school:stpsb.org
- Middle school:stpsb.org
- Elementary school:stpsb.org
Utilities
- Water:Public
- Sewer:Public Sewer
Finances and disclosures
- Price:$779,000
- Price per sq. ft.:$233.37
Features and amenities
- Appliances:Dishwasher, Oven, Range, Refrigerator
- Amenities:Gated Community, Smoke Detector(s), Stainless Steel Appliances, Stone Counters
- Pool features:Heated, Salt Water
- Smart home:Yes
Parking
- Parking description:Garage, Garage Door Opener, Off Street, Three or more Spaces
New listings near 4073 Marina Villa E Drive
- New
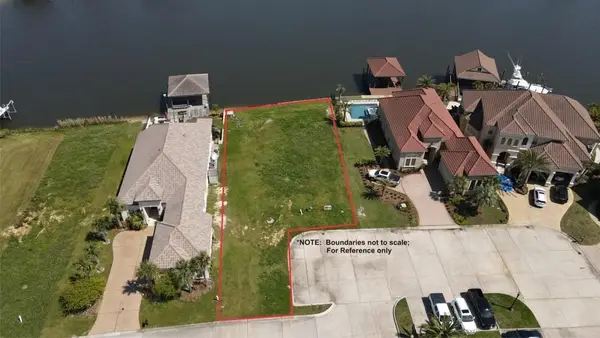 $149,000Active0 Acres
1045/1051 S Marina Villa Drive, Slidell, LA 70461
MLS# 2559861Listed by: CENTURY 21 INVESTMENT REALTY - New
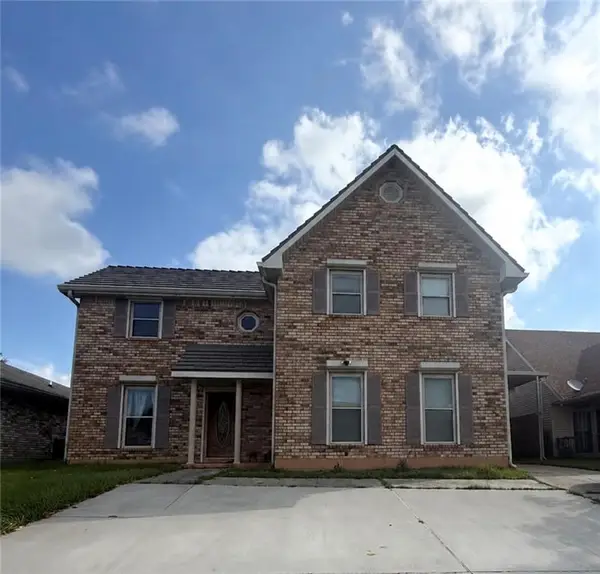 $399,000Active3 beds 3 baths2,521 sq. ft.
111 Intrepid Drive, Slidell, LA 70458
MLS# 2558692Listed by: PRESTIGE PROPERTIES OF LOUISIANA, LLC - New
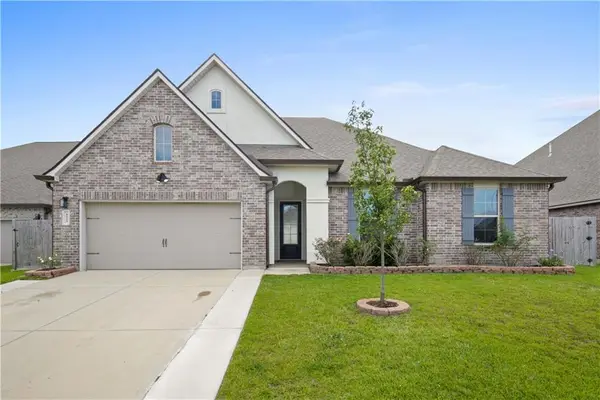 $425,000Active4 beds 2 baths2,346 sq. ft.
6808 Delta Ridge Avenue, Slidell, LA 70461
MLS# 2559776Listed by: MCENERY RESIDENTIAL, LLC - New
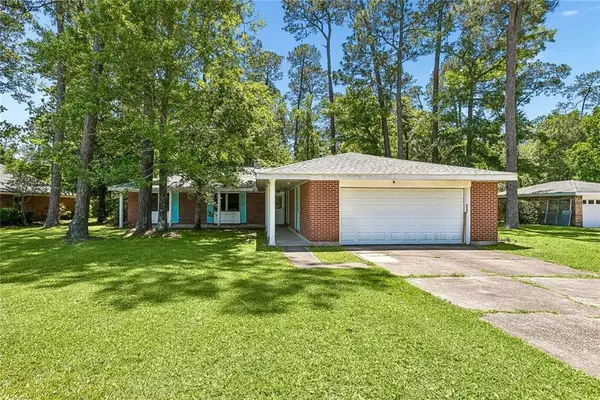 $200,000Active4 beds 2 baths1,966 sq. ft.
113 W Pinewood Drive, Slidell, LA 70458
MLS# 2559766Listed by: COMMUNITY REALESTATE LLC - New
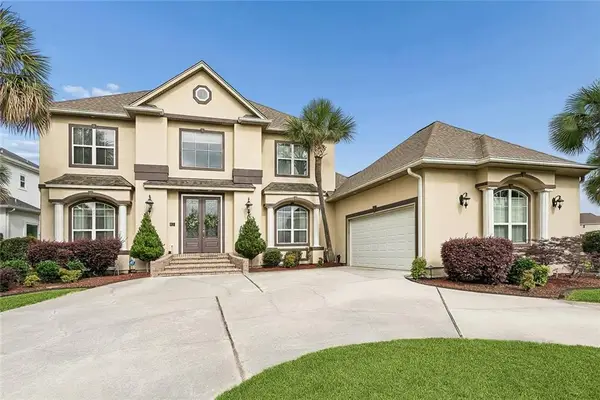 $524,000Active4 beds 4 baths3,200 sq. ft.
154 Lighthouse Point, Slidell, LA 70458
MLS# 2557674Listed by: CENTURY 21 INVESTMENT REALTY - New
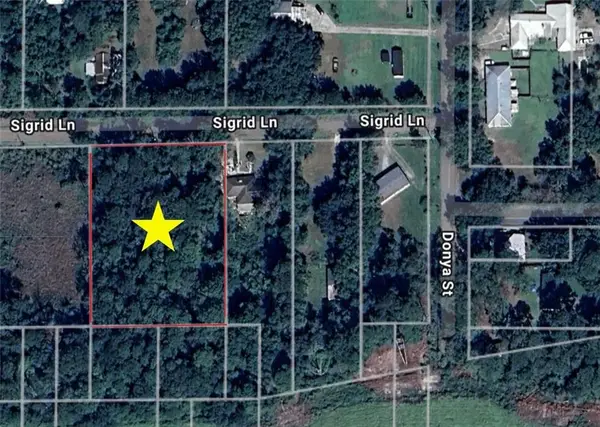 $23,000Active1.16 Acres
Lots 4 & 5 Sigrid Lane, Slidell, LA 70460
MLS# 2559699Listed by: SELECT LIVING LLC - New
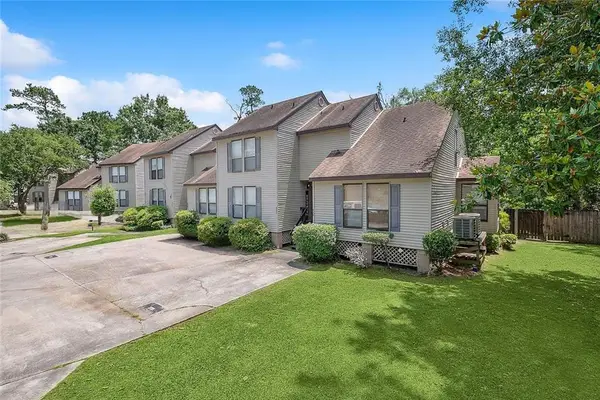 $119,000Active2 beds 2 baths1,180 sq. ft.
239 Plimsol Court #239, Slidell, LA 70460
MLS# 2558992Listed by: ATLAS REAL ESTATE COMPANY, LLC - New
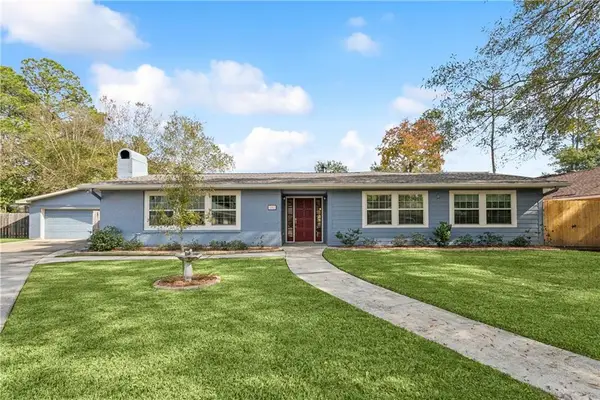 $300,000Active4 beds 2 baths2,290 sq. ft.
802 Franklin Court, Slidell, LA 70458
MLS# 2559610Listed by: MOVING A.LONG REALTY - Open Sat, 11am to 1pmNew
 $415,000Active5 beds 3 baths2,742 sq. ft.
421 Kensington Estates Boulevard, Slidell, LA 70458
MLS# 2559575Listed by: ZMD REALTY


Protect your home and budget from life's surprises with an Assurant Home Warranty, backed by a partner that supports you through every step of homeownership. Explore Plans.
© 2023 - 2026 ERA Franchise Systems LLC. All rights reserved. ERA Franchise Systems LLC fully supports the principles of the Fair Housing Act and the Equal Opportunity Act. ERA, ERA Real Estate powered, and their respective logos are registered service marks of ERA Franchise Systems LLC. Each office is independently owned and operated.