
40780 Chinchas Creek Road, Slidell, LA 70461
Local realty services provided by:ERA TOP AGENT REALTY
40780 Chinchas Creek Road,Slidell, LA 70461
$225,000
- 3 Beds
- 2 Baths
- 1,501 sq. ft.
- Single family
- Active
Listed by: jacqueline sperier
Office: keller williams realty 455-0100
MLS#:2568371
Source:LA_GSREIN
Price summary
- Price:$225,000
- Price per sq. ft.:$132.74
About this home
Welcome home to this charming cottage nestled in a quiet, peaceful neighborhood on Chinchas Creek Road. Step past the inviting covered front porch into a spacious floor plan anchored by beautiful vaulted ceilings in the living room, creating an open and airy atmosphere. The thoughtful layout features a private primary en suite, in-house laundry, and the added value of all appliances being included. Outside, you'll love the fully fenced-in backyard, offering an ideal space for pets to play and for outdoor relaxation in a welcoming community setting.
Contact an agent
Home facts
- Year built:2002
- Subdivision & Development:Abney Co Air
- Listing ID #:2568371
- Added:1 day(s) ago
- Updated:August 16, 2026 at 03:54 PM
Rooms and interior
- Bedrooms:3
- Total bathrooms:2
- Full bathrooms:2
- Rooms Total:8
- Kitchen Description:Dishwasher, Disposal, Microwave, Oven, Range, Refrigerator
- Living area:1,501 sq. ft.
Heating and cooling
- Cooling:1 Unit, Central Air
- Heating:Central, Heating
Structure and exterior
- Roof:Shingle
- Year built:2002
- Building area:1,501 sq. ft.
- Lot area:0.9 Acres
- Lot Features:City Lot, Rectangular Lot
- Architectural Style:Traditional
- Exterior Features:Concrete, Covered, Fence, Permeable Paving, Porch
- Foundation Description:Slab
- Levels:1 Story
Utilities
- Water:Well
- Sewer:Septic Tank
Finances and disclosures
- Price:$225,000
- Price per sq. ft.:$132.74
Features and amenities
- Appliances:Dishwasher, Microwave, Oven, Range, Refrigerator, Washer
- Laundry features:Dryer, Washer, Washer Hookup
- Amenities:Carbon Monoxide Detector, Ceiling Fan(s), Smoke Detector(s), Stainless Steel Appliances, Vaulted Ceiling(S)
Parking
- Parking description:Driveway, Off Street, Three or more Spaces
New listings near 40780 Chinchas Creek Road
- New
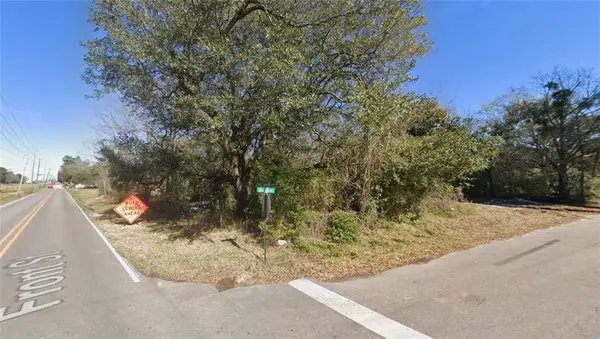 $16,000Active0.84 Acres
3438 Front Street, Slidell, LA 70458
MLS# 2572628Listed by: TUXOR REALTY - New
 $160,000Active3 beds 2 baths1,541 sq. ft.
1423 Englewood Drive, Slidell, LA 70458
MLS# 2572574Listed by: COMPASS SLIDELL - New
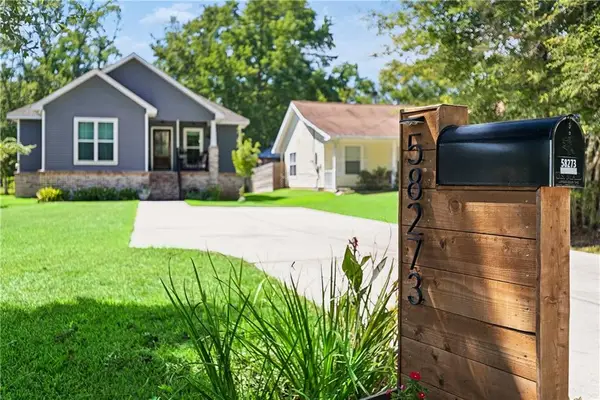 $250,000Active3 beds 2 baths1,400 sq. ft.
58273 Liberty Lane, Slidell, LA 70460
MLS# 2572082Listed by: REALTY ONE GROUP IMMOBILIA - New
 $104,900Active3 beds 2 baths1,522 sq. ft.
125 Timber Ridge Drive, Slidell, LA 70460
MLS# 2572426Listed by: VYLLA HOME - New
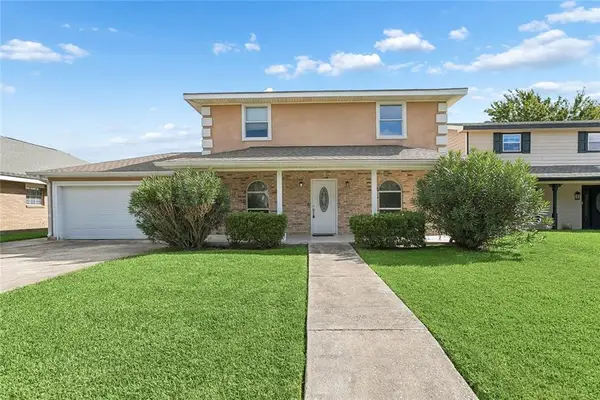 $400,000Active5 beds 4 baths3,665 sq. ft.
328 Eden Isles Boulevard, Slidell, LA 70458
MLS# 2572010Listed by: UNITED REAL ESTATE PARTNERS LLC - New
 $249,900Active4 beds 3 baths2,341 sq. ft.
240 Blackfin Cove, Slidell, LA 70458
MLS# 2572573Listed by: CONGRESS REALTY, INC. - New
 $214,900Active3 beds 3 baths2,455 sq. ft.
1236 Marina Drive, Slidell, LA 70458
MLS# 2568201Listed by: KELLER WILLIAMS NOLA NORTHLAKE - New
 $138,000Active2 beds 2 baths906 sq. ft.
1244 Harbor Drive #320, Slidell, LA 70458
MLS# 2572337Listed by: COMPASS SLIDELL - New
 $99,900Active4 beds 2 baths1,596 sq. ft.
2506 Jay Street, Slidell, LA 70458
MLS# 2572467Listed by: UNITED REAL ESTATE PARTNERS


Protect your home and budget from life's surprises with an Assurant Home Warranty, backed by a partner that supports you through every step of homeownership. Explore Plans.
© 2023 - 2026 ERA Franchise Systems LLC. All rights reserved. ERA Franchise Systems LLC fully supports the principles of the Fair Housing Act and the Equal Opportunity Act. ERA, ERA Real Estate powered, and their respective logos are registered service marks of ERA Franchise Systems LLC. Each office is independently owned and operated.