
408 E Redbud Drive, Slidell, LA 70458
Local realty services provided by:ERA Sarver Real Estate, Inc.
408 E Redbud Drive,Slidell, LA 70458
$241,750
- 4 Beds
- 3 Baths
- 1,578 sq. ft.
- Single family
- Active
Listed by: edmond davis, carlette smith
Office: real property realtors
MLS#:2580042
Source:LA_GSREIN
Price summary
- Price:$241,750
- Price per sq. ft.:$114.9
- Monthly HOA dues:$8.33
About this home
MORE THAN SPACIOUS FOUR BEDROOMS,TWO AND A HALF BATHS 2 STORY HOME WITH A FRONT PORCH ,FORMAL DINING AND LIVING ROOM,BREAKFAST AREA ,DEN WITH A FIRE PLACE .PRIMARY BEDROOM IS DOWMSTAIRS WITH TUB AND SEPERATE SHOWER,UPSTAIRS FEATURES THREE BEDROOMS AND AN ADDITIONAL DEN. REAR OF HOUSE HAVE AN ENCLOSED SUNROOM.
Contact an agent
Home facts
- Year built:2005
- Subdivision & Development:Ashton Oaks
- Listing ID #:2580042
- Added:1 day(s) ago
- Updated:October 17, 2026 at 04:06 PM
Rooms and interior
- Bedrooms:4
- Total bathrooms:3
- Full bathrooms:2
- Half bathrooms:1
- Rooms Total:8
- Living area:1,578 sq. ft.
Heating and cooling
- Cooling:2 Units, Central Air
- Heating:Central, Heating, Multiple Heating Units
Structure and exterior
- Roof:Shingle
- Year built:2005
- Building area:1,578 sq. ft.
- Lot area:0.29 Acres
- Lot Features:Outside City Limits, Rectangular Lot
- Architectural Style:Traditional
- Construction Materials:Brick, Vinyl Siding
- Exterior Features:Fence
- Foundation Description:Slab
- Levels:2 Story
Utilities
- Water:Public
- Sewer:Public Sewer
Finances and disclosures
- Price:$241,750
- Price per sq. ft.:$114.9
Features and amenities
- Amenities:Vaulted Ceiling(S)
Parking
- Parking description:Two Spaces
New listings near 408 E Redbud Drive
- New
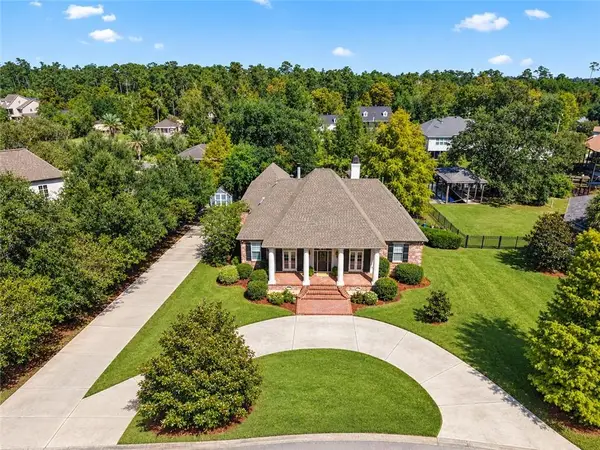 $600,000Active4 beds 3 baths3,111 sq. ft.
57375 Quail Crossing Road, Slidell, LA 70460
MLS# 2580250Listed by: COMPASS SLIDELL - New
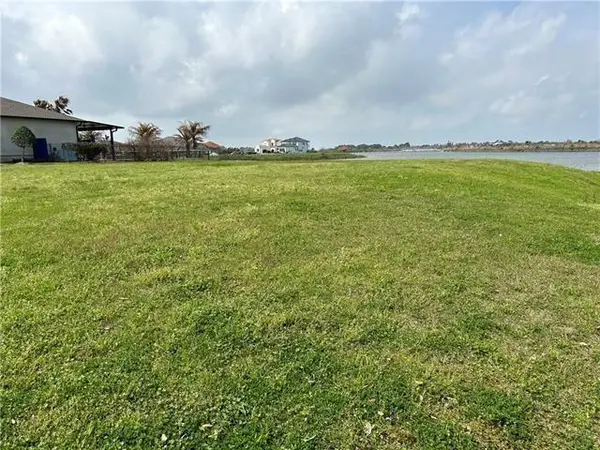 $179,000Active0.76 Acres
2101 S Lakeshore Boulevard, Slidell, LA 70461
MLS# 2582033Listed by: COMPASS SLIDELL - New
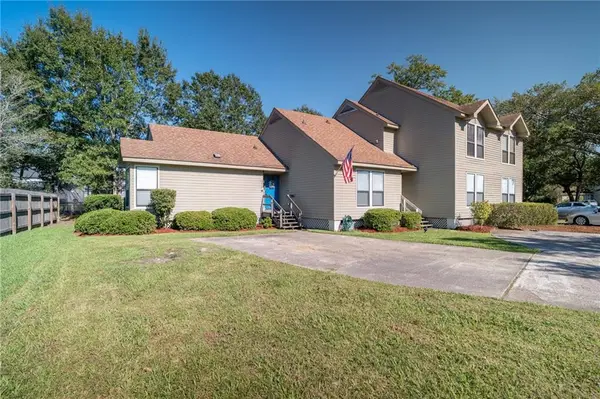 $169,900Active2 beds 2 baths1,114 sq. ft.
114 W Chamale Cove Cove #114, Slidell, LA 70460
MLS# 2582024Listed by: KELLER WILLIAMS REALTY PREMIER PARTNERS - New
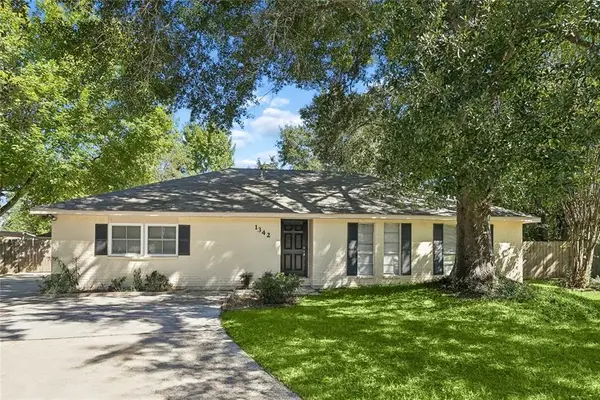 $239,500Active4 beds 2 baths2,142 sq. ft.
1342 Greenlawn Drive, Slidell, LA 70460
MLS# 2576231Listed by: SAVOIE REALTY LLC - New
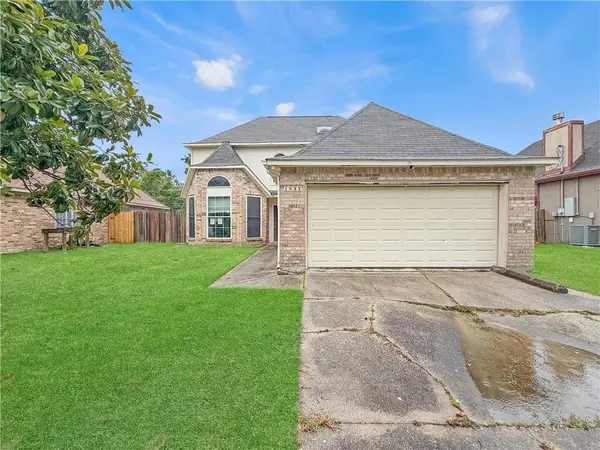 $173,880Active3 beds 3 baths2,037 sq. ft.
1837 Kings Row Row, Slidell, LA 70461
MLS# 2582000Listed by: KELLER WILLIAMS NOLA NORTHLAKE - Open Sat, 1:30 to 3pmNew
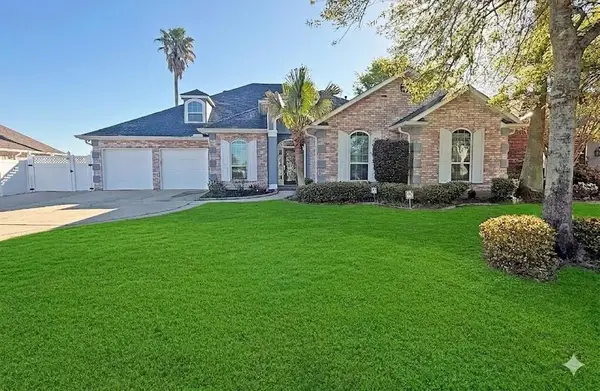 $529,990Active5 beds 3 baths3,457 sq. ft.
1113 Clipper Drive, Slidell, LA 70458
MLS# 2581760Listed by: KELLER WILLIAMS REALTY 455-0100 - New
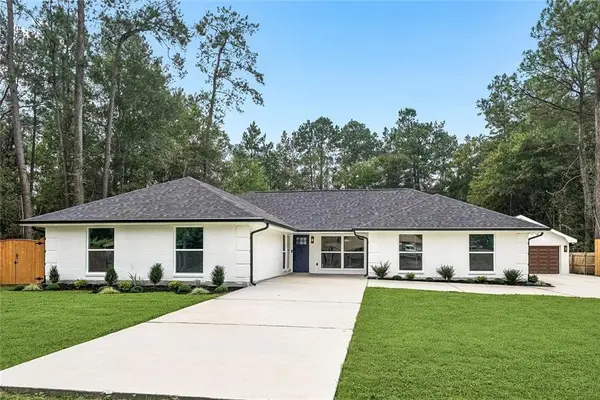 $489,000Active5 beds 2 baths3,197 sq. ft.
127 Herwig Bluff Road, Slidell, LA 70461
MLS# 2580766Listed by: ALC REALTY - New
 $729,900Active5 beds 3 baths5,447 sq. ft.
34514 Highway 433, Slidell, LA 70460
MLS# 2581687Listed by: 1 PERCENT LISTS LEGACY - New
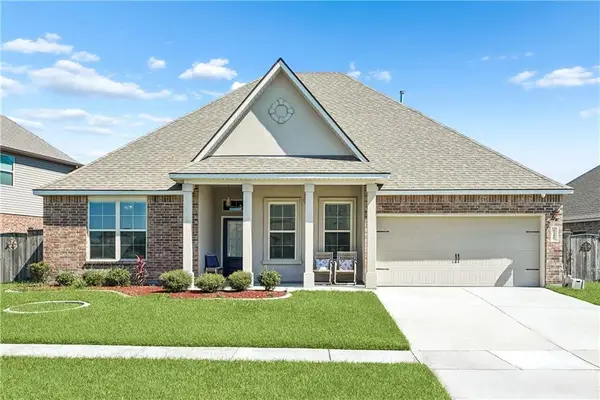 $349,000Active4 beds 3 baths2,717 sq. ft.
3756 Canal Bank Drive, Slidell, LA 70461
MLS# 2581870Listed by: COMPASS UPTOWN-MAPLE ST


Protect your home and budget from life's surprises with an Assurant Home Warranty, backed by a partner that supports you through every step of homeownership. Explore Plans.
© 2023 - 2026 ERA Franchise Systems LLC. All rights reserved. ERA Franchise Systems LLC fully supports the principles of the Fair Housing Act and the Equal Opportunity Act. ERA, ERA Real Estate powered, and their respective logos are registered service marks of ERA Franchise Systems LLC. Each office is independently owned and operated.