
464 Arbor View Drive, Slidell, LA 70461
Local realty services provided by:ERA Sarver Real Estate, Inc.
464 Arbor View Drive,Slidell, LA 70461
$1,545,000
- 5 Beds
- 5 Baths
- 4,926 sq. ft.
- Single family
- Active
Listed by: nicole hernandez
Office: engel & volkers slidell - mandeville
MLS#:2566648
Source:LA_GSREIN
Price summary
- Price:$1,545,000
- Price per sq. ft.:$194.88
- Monthly HOA dues:$90
About this home
Exceptional Acadian-style estate situated on 1.51 acres in a quiet cul-de-sac with no adjoining neighbors. Offering Louisiana charm, thoughtful design, and resort-style amenities, this one-of-a-kind property truly has it all. A brick walkway leads to the welcoming front porch. Inside, you'll find a formal dining room, private study with custom built-ins, spacious great room, breakfast area, large laundry room, and a beautifully appointed kitchen featuring granite countertops, a center island with bar seating, and an adjoining scullery. The luxurious primary suite offers a fireplace, spa-like bath with soaking tub, separate shower, dual vanities, and 2 walk-in closets. Two additional first-floor bedrooms each have private bathrooms. The home features 4 full bathrooms and 1 half bath and has ADA-accessible features throughout. Enjoy year-round outdoor living with a screened porch and an expansive covered patio featuring an outdoor kitchen, TV, and a motorized louvered pergola roof that adjusts by remote to provide the perfect balance of sun and shade. There is a fortified roof installed in 2024. The fenced backyard showcases a beautiful inground pool. An elevator provides convenient access from the attached 3-car garage to the second floor, where you'll find a sitting room with kitchenette opening to a balcony overlooking the backyard, a versatile flex room, two additional bedrooms with balcony access and a Jack-and-Jill bath, plus a spacious game room with balcony access. The pool table may remain. A detached 2-car garage includes an unfinished loft ready for storage or future expansion. Nature lovers will appreciate the established bee boxes where the current owner harvests honey. Excellent schools; Great location! This exceptional property offers privacy, luxury, accessibility, and timeless Louisiana character in an extraordinary setting....
Contact an agent
Home facts
- Year built:2008
- Subdivision & Development:The Bluffs
- Listing ID #:2566648
- Added:59 day(s) ago
- Updated:September 05, 2026 at 03:55 PM
Rooms and interior
- Bedrooms:5
- Total bathrooms:5
- Full bathrooms:4
- Half bathrooms:1
- Rooms Total:16
- Kitchen Description:Cooktop, Dishwasher, Disposal, Double Oven, Ice Maker, Microwave, Refrigerator
- Living area:4,926 sq. ft.
Heating and cooling
- Cooling:2 Units
- Heating:Heating, Multiple Heating Units
Structure and exterior
- Roof:Shingle
- Year built:2008
- Building area:4,926 sq. ft.
- Lot area:1.51 Acres
- Lot Features:Outside City Limits
- Architectural Style:Acadian
- Construction Materials:Brick, Stucco
- Exterior Features:Balcony, Enclosed Porch, Fence, Outdoor Kitchen, Patio, Porch
- Foundation Description:Slab
- Levels:2 Story
Schools
- High school:Northshore
- Middle school:Honey Island
- Elementary school:Cypress Cove
Utilities
- Water:Public
- Sewer:Treatment Plant
Finances and disclosures
- Price:$1,545,000
- Price per sq. ft.:$194.88
Features and amenities
- Appliances:Cooktop, Dishwasher, Microwave, Refrigerator
- Laundry features:Dryer
- Amenities:Carbon Monoxide Detector, Closed Circuit Camera(s), Gated Community, Guest Accommodations, Security System, Window Screens
- Pool features:In Ground
Parking
- Parking description:Attached, Detached, Three or more Spaces
New listings near 464 Arbor View Drive
- Open Sat, 11am to 1pmNew
 $498,000Active4 beds 4 baths2,951 sq. ft.
200 Ranger Place, Slidell, LA 70458
MLS# 2575764Listed by: ENGEL & VOLKERS SLIDELL - MANDEVILLE - New
 $268,000Active4 beds 2 baths2,240 sq. ft.
1140 Rue Calais, Slidell, LA 70458
MLS# 2575790Listed by: KELLER WILLIAMS REALTY SERVICES - New
 $625,000Active5 beds 5 baths3,878 sq. ft.
1022 Mariners Cove Boulevard, Slidell, LA 70458
MLS# 2574437Listed by: COMPASS SLIDELL - New
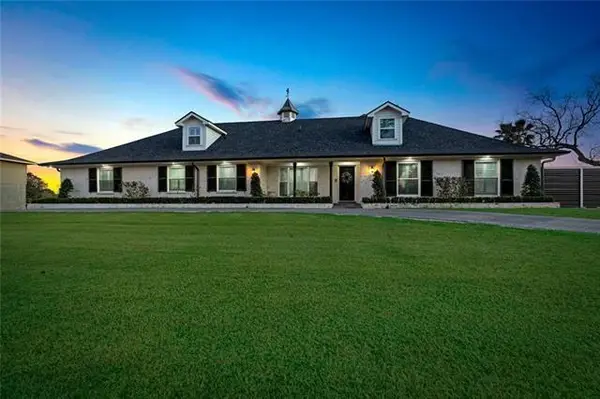 $749,000Active4 beds 4 baths3,179 sq. ft.
527 Legendre Drive, Slidell, LA 70460
MLS# 2575795Listed by: MERCER REALTY GROUP - New
 Listed by ERA$215,000Active3 beds 3 baths2,055 sq. ft.
320 Drury Lane, Slidell, LA 70460
MLS# 2575607Listed by: ERA TOP AGENT REALTY - New
 $450,000Active3 beds 3 baths2,857 sq. ft.
2542 William Tell Street, Slidell, LA 70458
MLS# 2575334Listed by: ATLAS REAL ESTATE COMPANY, LLC - New
 $99,500Active0.44 Acres
717 Brownswitch Road, Slidell, LA 70458
MLS# 2575550Listed by: COLDWELL BANKER TEC - New
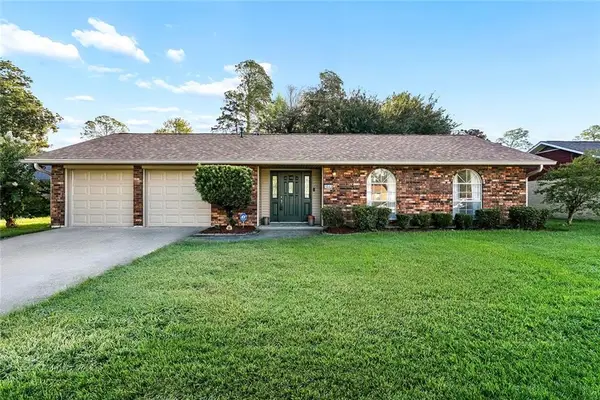 $239,000Active4 beds 2 baths1,930 sq. ft.
1040 Rue Latour, Slidell, LA 70458
MLS# 2574942Listed by: KELLER WILLIAMS REALTY 455-0100 - New
 $344,900Active3 beds 2 baths2,107 sq. ft.
337 Nicklaus Drive, Slidell, LA 70458
MLS# 2575242Listed by: ATLAS REAL ESTATE COMPANY, LLC - New
 $189,000Active3 beds 2 baths1,278 sq. ft.
4390 Gum Drive, Slidell, LA 70461
MLS# 2575565Listed by: AUDUBON REALTY, LLC


Protect your home and budget from life's surprises with an Assurant Home Warranty, backed by a partner that supports you through every step of homeownership. Explore Plans.
© 2023 - 2026 ERA Franchise Systems LLC. All rights reserved. ERA Franchise Systems LLC fully supports the principles of the Fair Housing Act and the Equal Opportunity Act. ERA, ERA Real Estate powered, and their respective logos are registered service marks of ERA Franchise Systems LLC. Each office is independently owned and operated.