
535 Tanglewood Drive, Slidell, LA 70458
Local realty services provided by:ERA TOP AGENT REALTY
535 Tanglewood Drive,Slidell, LA 70458
$329,900
- 4 Beds
- 2 Baths
- 2,271 sq. ft.
- Single family
- Active
Listed by: kelly cagle
Office: compass covington (comp27)
MLS#:2579515
Source:LA_GSREIN
Price summary
- Price:$329,900
- Price per sq. ft.:$108.81
- Monthly HOA dues:$20
About this home
Beautifully updated and move-in ready, this 4-bedroom, 2-bath home offers a spacious split floor plan with a fresh, stylish feel throughout. The interior features fresh paint, updated lighting, and thoughtful details that give the home warmth and character.
The refreshed kitchen is designed for both everyday living and entertaining, featuring updated countertops, a new sink, and a modern backsplash. In the living room, a beautifully updated fireplace with shiplap and tile creates an eye-catching focal point, while board-and-batten detailing adds architectural interest and charm.
The split layout provides added privacy, with the primary suite separated from the additional bedrooms and plenty of space to accommodate family, guests, or a home office.
Outside, the backyard opens to peaceful green space with no rear neighbors, giving you extra privacy and a more open feel that's hard to find.
With its inviting layout, tasteful updates, and move-in-ready condition, this home offers the perfect combination of comfort, style, and functionality. Come see everything it has to offer!...
Contact an agent
Home facts
- Year built:2013
- Subdivision & Development:Tanglewood Crossing
- Listing ID #:2579515
- Added:1 day(s) ago
- Updated:October 02, 2026 at 12:50 PM
Rooms and interior
- Bedrooms:4
- Total bathrooms:2
- Full bathrooms:2
- Rooms Total:8
- Kitchen Description:Dishwasher, Disposal, Granite Counters, Microwave, Oven, Range
- Living area:2,271 sq. ft.
Heating and cooling
- Cooling:1 Unit, Central Air
- Heating:Central, Heating
Structure and exterior
- Roof:Shingle
- Year built:2013
- Building area:2,271 sq. ft.
- Lot area:0.19 Acres
- Lot Features:City Lot, Rectangular Lot
- Architectural Style:Traditional
- Construction Materials:Brick, Stucco
- Exterior Features:Covered, Porch
- Foundation Description:Slab
- Levels:1 Story
Utilities
- Water:Public
- Sewer:Public Sewer
Finances and disclosures
- Price:$329,900
- Price per sq. ft.:$108.81
Features and amenities
- Appliances:Dishwasher, Microwave, Oven, Range
- Amenities:Attic, Ceiling Fan(s), Pull Down Attic Stairs, Security System, Smoke Detector(s), Stainless Steel Appliances
Parking
- Parking description:Garage, Garage Door Opener, Two Spaces
New listings near 535 Tanglewood Drive
- New
 $169,900Active3 beds 2 baths1,830 sq. ft.
3827 Croydon Street, Slidell, LA 70458
MLS# 2578781Listed by: ABEK REAL ESTATE - New
 $95,000Active3 beds 2 baths1,533 sq. ft.
136 Bluefield Drive, Slidell, LA 70458
MLS# 2579789Listed by: REAL PROPERTY REALTORS  $272,900Pending5 beds 2 baths1,856 sq. ft.
3220 Tide Wind Drive, Slidell, LA 70461
MLS# 2579828Listed by: D.R.HORTON REALTY OF LOUISIANA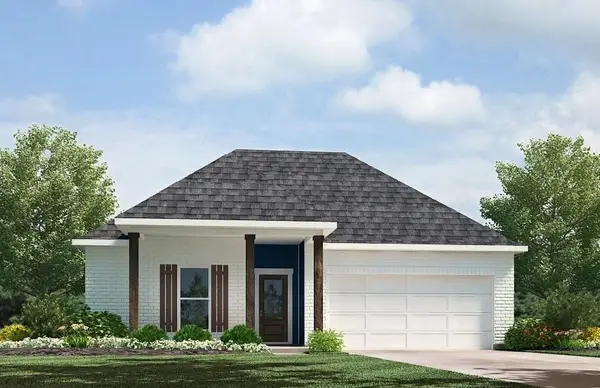 $288,900Pending4 beds 2 baths2,051 sq. ft.
3216 Tide Wind Drive, Slidell, LA 70461
MLS# 2579830Listed by: D.R.HORTON REALTY OF LOUISIANA $298,130Pending4 beds 2 baths2,051 sq. ft.
3204 Tide Wind Drive, Slidell, LA 70461
MLS# 2579832Listed by: D.R.HORTON REALTY OF LOUISIANA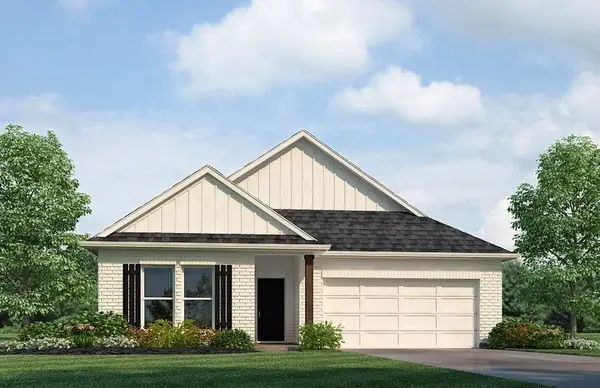 $307,900Pending5 beds 3 baths2,023 sq. ft.
3303 Tide Wind Drive, Slidell, LA 70461
MLS# 2579811Listed by: D.R.HORTON REALTY OF LOUISIANA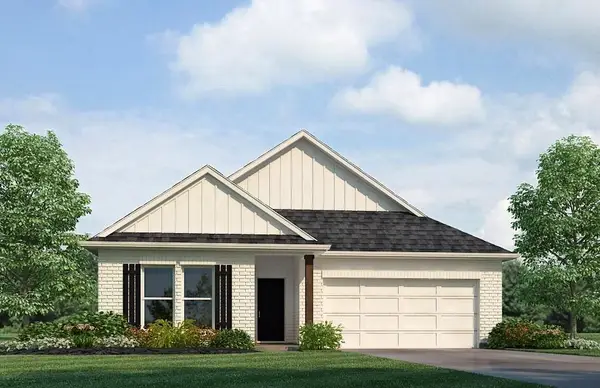 $294,900Pending5 beds 3 baths2,023 sq. ft.
3240 Tide Wind Drive, Slidell, LA 70461
MLS# 2579815Listed by: D.R.HORTON REALTY OF LOUISIANA $339,900Pending4 beds 3 baths2,443 sq. ft.
3224 Tide Wind Drive, Slidell, LA 70461
MLS# 2579820Listed by: D.R.HORTON REALTY OF LOUISIANA $296,435Pending4 beds 2 baths2,051 sq. ft.
3244 Tide Wind Drive, Slidell, LA 70461
MLS# 2579822Listed by: D.R.HORTON REALTY OF LOUISIANA


Protect your home and budget from life's surprises with an Assurant Home Warranty, backed by a partner that supports you through every step of homeownership. Explore Plans.
© 2023 - 2026 ERA Franchise Systems LLC. All rights reserved. ERA Franchise Systems LLC fully supports the principles of the Fair Housing Act and the Equal Opportunity Act. ERA, ERA Real Estate powered, and their respective logos are registered service marks of ERA Franchise Systems LLC. Each office is independently owned and operated.