
3115 E 103rd Street, Slidell, OK 74137
Local realty services provided by:ERA CS Raper & Son
3115 E 103rd Street,Tulsa, OK 74137
$915,000
- 4 Beds
- 5 Baths
- - sq. ft.
- Single family
- Sold
Listed by: stephanie joy
Office: mcgraw, realtors
MLS#:2540965
Source:OK_NORES
Sorry, we are unable to map this address
Price summary
- Price:$915,000
About this home
You are greeted in the foyer with a soaring ceiling that sets the tone for this gorgeous home. The drama begins in the great room area with its vaulted & beamed ceiling, stone fireplace, and wall of windows overlooking a private backyard with large covered patio, fireplace and stunning saltwater pool that is perfect for relaxing or entertaining. The chef's kitchen with a large center island is well appointed with stainless appliances that include gas range, double ovens and built-in refrigerator/freezer. An oversized pantry accesses a second prep area that is perfect as a coffee bar. Carefully chosen lighting, abundant custom cabinets with quartz and honed granite counters elevate the look and function of the kitchen. A first-floor media room with wet bar, wine fridge, and surround sound speakers will be your go to for movie night & gameday. The luxurious primary suite has vaulted & beamed ceiling, gorgeous bath and a boutique styled closet with custom shelving and built-ins. Upstairs are 2 good sized bedrooms with walk in closets and 2 baths. The huge game room has space for both game table and media space. Energy efficient features include foam insulation, tankless water heater, 3 zones of high efficiency heat and air. 3 car garage with car charger. Fully irrigated, professionally landscaped yard in desirable, gated Jenks SE neighborhood....
Contact an agent
Home facts
- Year built:2019
- Subdivision & Development:Riverview Park Estates
- Listing ID #:2540965
- Added:308 day(s) ago
- Updated:February 04, 2026 at 07:56 AM
Rooms and interior
- Bedrooms:4
- Total bathrooms:5
- Full bathrooms:4
- Rooms Total:15
- Flooring:Carpet, Tile, Wood
- Kitchen Description:Dishwasher, Disposal, Freezer, Microwave, Refrigerator, Wine Refrigerator
- Basement:Yes
Heating and cooling
- Cooling:3+ Units, Central Air, Zoned
- Heating:Central, Gas, Zoned
Structure and exterior
- Year built:2019
- Construction Materials:Brick, Wood Frame
- Foundation Description:Slab
Schools
- High school:Jenks
- Elementary school:Southeast
Finances and disclosures
- Price:$915,000
- Tax amount:$10,324 (2025)
Features and amenities
- Appliances:Built-In Oven, Cooktop, Dishwasher, Disposal, Double Oven, Electric Water Heater, Freezer, Gas Water Heater, Microwave, Oven, Plumbed For Ice Maker, Range, Refrigerator, Tankless Water Heater, Wine Refrigerator
- Amenities:Attic, Cable TV, Ceiling Fan(s), High Ceilings, Insulated Window, Programmable Thermostat, Security System - Owned, Smoke Detector(s), Vaulted Ceiling(s), Vinyl Windows, Wet Bar
Parking
- Garage:Yes
- Garage spaces:3
New listings near 3115 E 103rd Street
- New
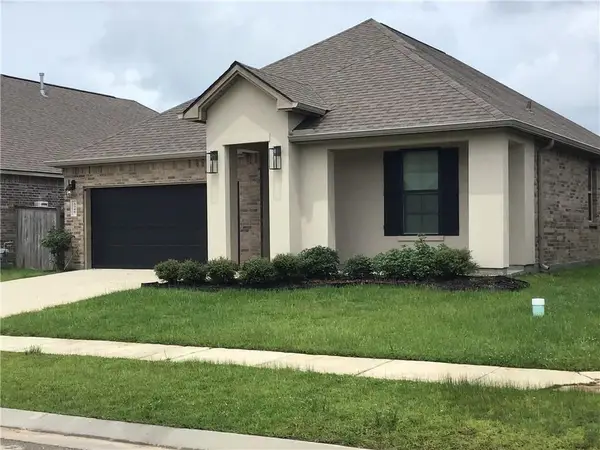 $285,000Active4 beds 2 baths1,957 sq. ft.
5348 Fulvetta Falls Road, Slidell, LA 70461
MLS# 2568340Listed by: LEPRE LIVING REALTY LLC - New
 $320,000Active3 beds 2 baths2,010 sq. ft.
2239 1st Street, Slidell, LA 70458
MLS# 2570061Listed by: PURSELL REALTY - New
 $174,000Active2 beds 2 baths1,124 sq. ft.
37540 Gayoso Street, Slidell, LA 70458
MLS# 2570242Listed by: WEICHERT, REALTORS- LOESCHER PROPERTIES - New
 $159,900Active3 beds 1 baths955 sq. ft.
403 9th Street, Slidell, LA 70458
MLS# 2570003Listed by: CALAMARI REALTY - New
 $490,000Active5 beds 3 baths3,092 sq. ft.
58087 Heshima Road, Slidell, LA 70460
MLS# 2570164Listed by: CENTURY 21 J. CARTER & COMPANY - New
 $315,000Active3 beds 2 baths1,825 sq. ft.
621 Haaswood Lane, Slidell, LA 70458
MLS# 2570326Listed by: HOMESMART REALTY SOUTH - New
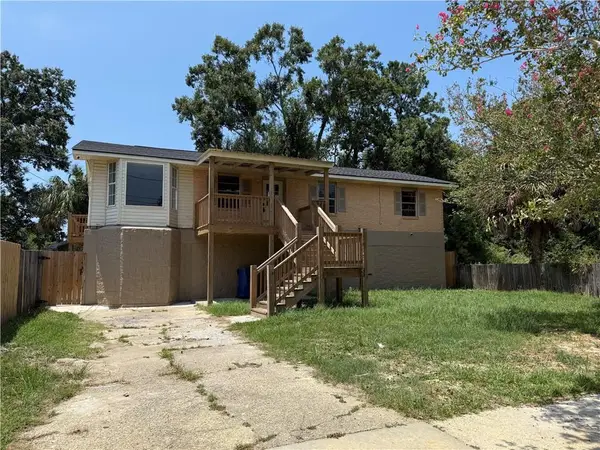 $140,000Active3 beds 2 baths1,450 sq. ft.
3623 Riviera Drive, Slidell, LA 70458
MLS# 2570380Listed by: DISTINCTIVE REAL ESTATE - New
 $359,000Active4 beds 2 baths2,413 sq. ft.
2018 Old River Road, Slidell, LA 70461
MLS# 2570118Listed by: UNITED REAL ESTATE PARTNERS - New
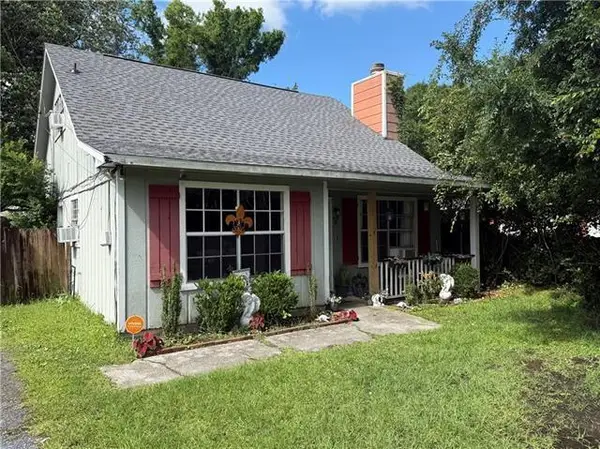 $149,900Active4 beds 2 baths1,400 sq. ft.
2413 Oriole Street, Slidell, LA 70460
MLS# 2570322Listed by: REAL BROKER, LLC - New
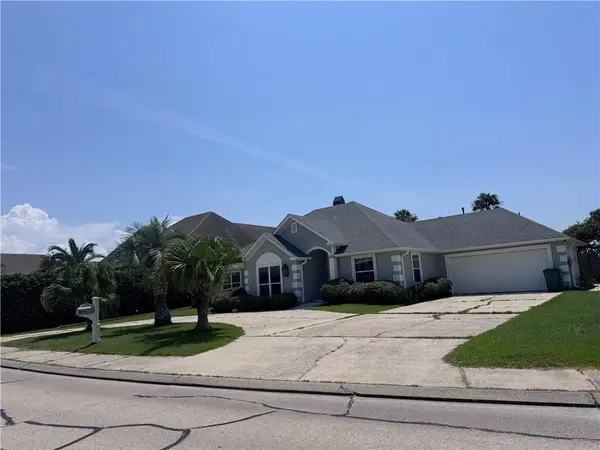 $429,000Active3 beds 3 baths2,357 sq. ft.
1106 Clipper Drive, Slidell, LA 70458
MLS# 2570292Listed by: EXP REALTY, LLC


Protect your home and budget from life's surprises with an Assurant Home Warranty, backed by a partner that supports you through every step of homeownership. Explore Plans.
© 2023 - 2026 ERA Franchise Systems LLC. All rights reserved. ERA Franchise Systems LLC fully supports the principles of the Fair Housing Act and the Equal Opportunity Act. ERA, ERA Real Estate powered, and their respective logos are registered service marks of ERA Franchise Systems LLC. Each office is independently owned and operated.