
5554 Grand Springs Road, Slidell, LA 70461
Local realty services provided by:ERA TOP AGENT REALTY
5554 Grand Springs Road,Slidell, LA 70461
$268,000
- 4 Beds
- 3 Baths
- 2,087 sq. ft.
- Single family
- Active
Upcoming open houses
- Sun, Aug 2301:00 pm - 03:00 pm
- Sat, Aug 2912:00 pm - 02:00 pm
Listed by: brittany mumme
Office: engel & volkers slidell - mandeville
MLS#:2573369
Source:LA_GSREIN
Price summary
- Price:$268,000
- Price per sq. ft.:$107.5
- Monthly HOA dues:$62.08
About this home
VA ASSUMABLE LOAN FOR THE ENTIRE LISTED PRICE! Enjoy waterfront living in this nearly new, 4-year-old home located in an X flood zone. Offering 4 bedrooms, 3 full baths, an office / flex space, and 2,087 sq ft, this home features an inviting open floor plan, waterfront views, and ADT smart home readiness. The neighborhood offers an incredible array of amenities right outside your door, including a clubhouse, waterpark, splash pad, fenced playground/park, basketball courts, and more! Relax by the water, enjoy the community amenities, and take advantage of this rare 3.75% VA assumable financing opportunity. The home also is under termite contract and had a wind mitigation inspection to help with homeowners' insurance cost. This isn’t just waterfront living, it’s a lifestyle filled with relaxation, recreation, and everyday moments to enjoy.
Contact an agent
Home facts
- Year built:2022
- Subdivision & Development:Lakeshore Villages
- Listing ID #:2573369
- Added:1 day(s) ago
- Updated:August 21, 2026 at 01:55 AM
Rooms and interior
- Bedrooms:4
- Total bathrooms:3
- Full bathrooms:3
- Rooms Total:9
- Kitchen Description:Granite Counters, Oven, Range
- Living area:2,087 sq. ft.
Heating and cooling
- Cooling:1 Unit, Central Air
- Heating:Central, Heating
Structure and exterior
- Roof:Shingle
- Year built:2022
- Building area:2,087 sq. ft.
- Lot Features:Outside City Limits, Rectangular Lot
- Architectural Style:Traditional
- Construction Materials:Brick, Stucco
- Exterior Features:Concrete, Covered
- Foundation Description:Slab
- Levels:1 Story
Utilities
- Water:Public
- Sewer:Public Sewer
Finances and disclosures
- Price:$268,000
- Price per sq. ft.:$107.5
Features and amenities
- Appliances:Oven, Range
- Amenities:Attic, Carbon Monoxide Detector, Ceiling Fan(s), Pull Down Attic Stairs, Smoke Detector(s), Stainless Steel Appliances
- Smart home:Yes
Parking
- Parking description:Attached, Garage, Garage Door Opener, Two Spaces
New listings near 5554 Grand Springs Road
- New
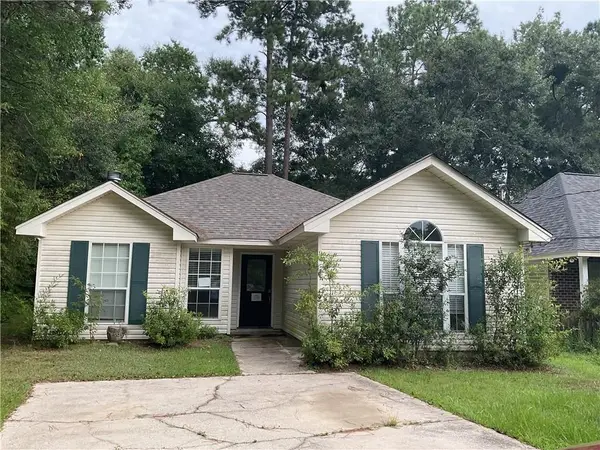 $103,000Active3 beds 2 baths1,350 sq. ft.
35326 Windsor Drive, Slidell, LA 70460
MLS# 2573350Listed by: COMMUNITY REALESTATE LLC - New
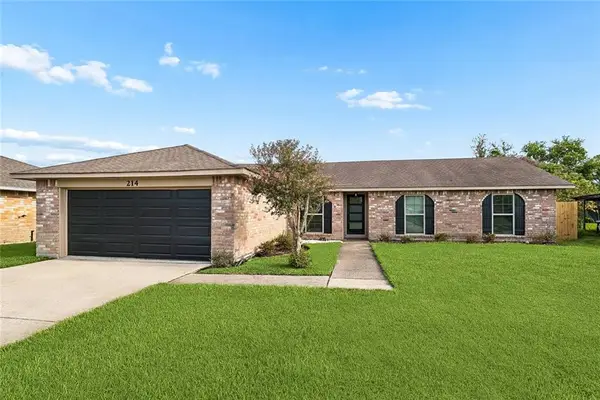 $239,000Active3 beds 2 baths1,535 sq. ft.
214 Scott Drive, Slidell, LA 70458
MLS# 2573244Listed by: 1% LISTS REALTY PROFESSIONALS - New
 $350,000Active4 beds 3 baths2,670 sq. ft.
5737 Laurel Tree Way, Slidell, LA 70461
MLS# 2573287Listed by: 1 PERCENT LISTS - Open Sun, 2 to 4pmNew
 $289,000Active4 beds 3 baths2,088 sq. ft.
5509 Delta Horizon Drive, Slidell, LA 70461
MLS# 2573355Listed by: REVE, REALTORS - New
 $297,000Active4 beds 2 baths2,013 sq. ft.
208 Annette Drive, Slidell, LA 70458
MLS# 2573552Listed by: 1ST BMG REALTY, L.L.C. - New
 $261,900Active4 beds 2 baths1,658 sq. ft.
3248 Tide Wind Drive, Slidell, LA 70461
MLS# 2573555Listed by: D.R.HORTON REALTY OF LOUISIANA - New
 $239,900Active3 beds 2 baths1,408 sq. ft.
2204 Robin Street, Slidell, LA 70460
MLS# 2573434Listed by: ENGEL & VOLKERS SLIDELL - MANDEVILLE - New
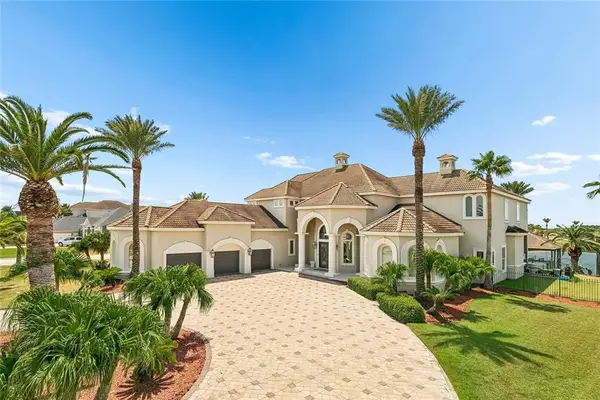 $1,849,000Active6 beds 6 baths7,495 sq. ft.
2065 S Lakeshore Boulevard, Slidell, LA 70461
MLS# 2573246Listed by: CENTURY 21 INVESTMENT REALTY - New
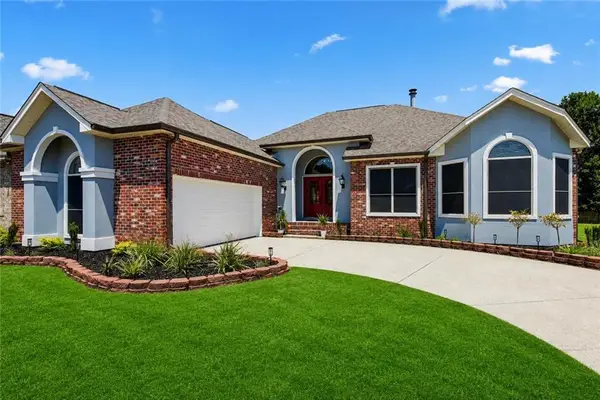 $310,000Active3 beds 2 baths1,893 sq. ft.
314 Spartan Loop, Slidell, LA 70458
MLS# 2572816Listed by: COMPASS SLIDELL


Protect your home and budget from life's surprises with an Assurant Home Warranty, backed by a partner that supports you through every step of homeownership. Explore Plans.
© 2023 - 2026 ERA Franchise Systems LLC. All rights reserved. ERA Franchise Systems LLC fully supports the principles of the Fair Housing Act and the Equal Opportunity Act. ERA, ERA Real Estate powered, and their respective logos are registered service marks of ERA Franchise Systems LLC. Each office is independently owned and operated.