
5634 Grand Springs Road, Slidell, LA 70461
Local realty services provided by:ERA TOP AGENT REALTY
5634 Grand Springs Road,Slidell, LA 70461
$369,900
- 4 Beds
- 2 Baths
- 1,836 sq. ft.
- Single family
- Active
Upcoming open houses
- Fri, Oct 0206:00 pm - 08:00 pm
Listed by: amanda miller
Office: amanda miller realty, llc.
MLS#:2570752
Source:LA_GSREIN
Price summary
- Price:$369,900
- Price per sq. ft.:$114.06
- Monthly HOA dues:$58.33
About this home
Over $160,000 in upgrades. Built in 2023. Resort-style living starts here. Backing up to a peaceful pond, this exceptional home offers the perfect blend of luxury, comfort, and outdoor living. The backyard is truly the star of the show, featuring a heated and cooled custom pool with upgraded tile, bubblers, and jets, an expansive covered patio, oversized patio slab with premium Ninja concrete coating, a fully equipped outdoor kitchen with granite countertops, smoker, and Blackstone, professional landscaping, premium fencing, outdoor soffit lighting, and even a dedicated in-ground basketball goal for endless family fun. Inside, you'll find custom touches throughout, including a built-in entertainment wall, upgraded lighting and fixtures, cabinet hardware, relocated A/C, gutters, and countless thoughtful improvements that elevate this home well beyond new construction. Residents enjoy incredible community amenities including a resort-style pool, clubhouse, fitness center, basketball court, soccer fields, playgrounds, walking trails, fishing pier, and more. Conveniently located just minutes from I-10, you'll be approximately 30 minutes from Mandeville, New Orleans, or the Mississippi Gulf Coast. Why wait months to build when you can move into a home where every upgrade has already been completed?...
Contact an agent
Home facts
- Year built:2023
- Subdivision & Development:Lakeshore Villages
- Listing ID #:2570752
- Added:50 day(s) ago
- Updated:September 24, 2026 at 03:53 PM
Rooms and interior
- Bedrooms:4
- Total bathrooms:2
- Full bathrooms:2
- Rooms Total:8
- Kitchen Description:Cooktop, Dishwasher, Granite Counters, Microwave, Oven, Range, Refrigerator
- Living area:1,836 sq. ft.
Heating and cooling
- Cooling:1 Unit, Central Air
- Heating:Central, Heating
Structure and exterior
- Roof:Shingle
- Year built:2023
- Building area:1,836 sq. ft.
- Lot area:0.26 Acres
- Lot Features:Outside City Limits, Rectangular Lot
- Architectural Style:Traditional
- Construction Materials:Vinyl Siding
- Exterior Features:Covered, Fence, Outdoor Kitchen, Oversized, Patio, Porch
- Foundation Description:Slab
- Levels:1 Story
Utilities
- Water:Public
- Sewer:Public Sewer
Finances and disclosures
- Price:$369,900
- Price per sq. ft.:$114.06
Features and amenities
- Appliances:Cooktop, Dishwasher, ENERGY STAR Qualified Appliances, Microwave, Oven, Range, Refrigerator
- Laundry features:Washer Hookup
- Amenities:Carbon Monoxide Detector, Ceiling Fan(s), Closed Circuit Camera(s), Security System
- Pool features:Heated, In Ground
Parking
- Parking description:Garage, Garage Door Opener, Off Street, Three or more Spaces
New listings near 5634 Grand Springs Road
- New
 $224,900Active3 beds 2 baths1,462 sq. ft.
118 Matthews Drive, Slidell, LA 70458
MLS# 2575688Listed by: ABEK REAL ESTATE - New
 $335,000Active10.49 Acres
41748 E Hwy 190, Slidell, LA 70461
MLS# 2578520Listed by: BERKSHIRE HATHAWAY HOMESERVICES PREFERRED, REALTOR - New
 $22,900Active0 Acres
1433 Hickory Street, Slidell, LA 70460
MLS# 2576583Listed by: EXP REALTY, LLC - New
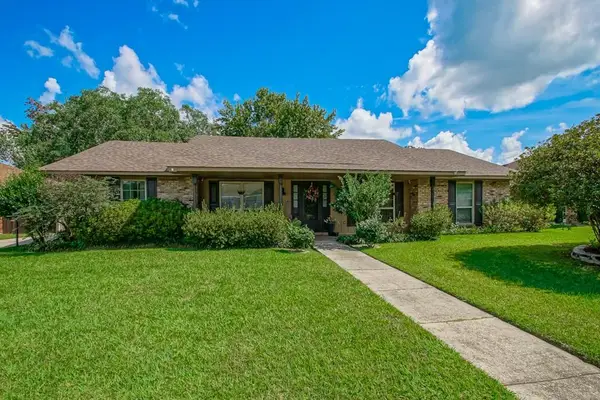 $289,000Active4 beds 2 baths2,118 sq. ft.
131 Kingston Drive, Slidell, LA 70458
MLS# 2577650Listed by: HOSPITALITY REALTY - New
 $129,000Active3 beds 2 baths1,543 sq. ft.
60516 Palm Drive, Slidell, LA 70460
MLS# 2578454Listed by: THE W GROUP REAL ESTATE LLC - New
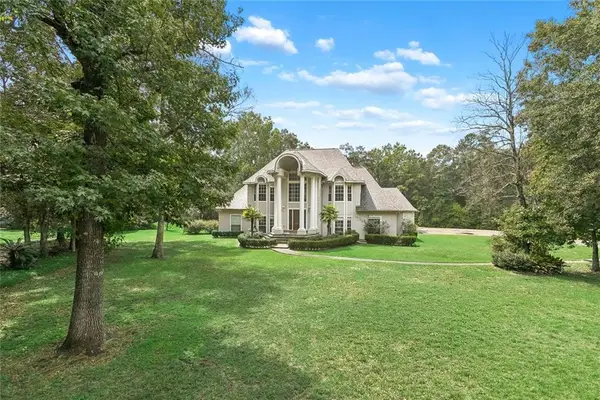 $579,000Active5 beds 3 baths3,351 sq. ft.
12 Oak Grove Way, Slidell, LA 70458
MLS# 2577351Listed by: CENTURY 21 INVESTMENT REALTY - New
 $275,000Active4 beds 2 baths1,964 sq. ft.
629 Spring Branch Drive, Slidell, LA 70460
MLS# 2577956Listed by: COMPASS MANDEVILLE - New
 $314,000Active4 beds 3 baths2,509 sq. ft.
1424 Royal Palm Drive, Slidell, LA 70458
MLS# 2578368Listed by: COMPASS WESTBANK - New
 Listed by ERA$245,000Active3 beds 2 baths1,631 sq. ft.
438 Briargrove Drive, Slidell, LA 70458
MLS# 2578364Listed by: ERA TOP AGENT REALTY - New
 $124,900Active3 beds 1 baths1,456 sq. ft.
1145 S Pine Street, Slidell, LA 70460
MLS# 2578399Listed by: ABEK REAL ESTATE


Protect your home and budget from life's surprises with an Assurant Home Warranty, backed by a partner that supports you through every step of homeownership. Explore Plans.
© 2023 - 2026 ERA Franchise Systems LLC. All rights reserved. ERA Franchise Systems LLC fully supports the principles of the Fair Housing Act and the Equal Opportunity Act. ERA, ERA Real Estate powered, and their respective logos are registered service marks of ERA Franchise Systems LLC. Each office is independently owned and operated.