
6832 Delta Ridge Avenue, Slidell, LA 70461
Local realty services provided by:ERA Sarver Real Estate
6832 Delta Ridge Avenue,Slidell, LA 70461
$355,000
- 4 Beds
- 3 Baths
- 2,712 sq. ft.
- Single family
- Active
Listed by: michael baradell
Office: sell saint tammany homes, llc. dba heauxm pros
MLS#:2573784
Source:LA_GSREIN
Price summary
- Price:$355,000
- Price per sq. ft.:$104.41
- Monthly HOA dues:$50
About this home
Welcome home to effortless waterfront living, four years young and designed for the way you actually want to live. Step inside to an open, sunlit floor plan where panoramic water views greet you from the moment you walk in. A spacious office sits just off the entry to the left, alongside a private suite bedroom with its own bathroom, perfect for guests or multigenerational living. Continue past the formal dining room into an oversized kitchen and living area that flows seamlessly toward the water, made for entertaining friends and family for years to come. The primary suite is a true retreat, with breathtaking sunrise views over the water each morning and an oversized walk in closet built for a well curated wardrobe. Two additional bedrooms offer their own walk in closets, and a full sized laundry room and two car garage add everyday ease. When it's time to unwind, step out to the covered and screened in patio, your front row seat to the water, rain or shine. Four bedrooms, three baths, plus a versatile bonus room. This is entertainer's paradise, waterfront style. Resort style amenities included in HOA dues. Waterpark, pools, gym, parks, fishing pods, plus so much more!!...
Contact an agent
Home facts
- Year built:2022
- Subdivision & Development:Lakeshore Villages
- Listing ID #:2573784
- Added:1 day(s) ago
- Updated:August 23, 2026 at 04:54 AM
Rooms and interior
- Bedrooms:4
- Total bathrooms:3
- Full bathrooms:3
- Rooms Total:6
- Living area:2,712 sq. ft.
Heating and cooling
- Cooling:1 Unit, Central Air
- Heating:Central, Heating
Structure and exterior
- Roof:Shingle
- Year built:2022
- Building area:2,712 sq. ft.
- Lot Features:City Lot, Oversized Lot
- Architectural Style:Traditional
- Construction Materials:Stucco
- Exterior Features:Enclosed Porch, Fence, Porch
- Foundation Description:Slab
- Levels:1 Story
Utilities
- Water:Public
- Sewer:Public Sewer
Finances and disclosures
- Price:$355,000
- Price per sq. ft.:$104.41
Features and amenities
- Pool features:In Ground
Parking
- Parking description:Attached, Garage, Two Spaces
New listings near 6832 Delta Ridge Avenue
- New
 $300,000Active5 beds 2 baths2,133 sq. ft.
3709 Bravilla Way, Slidell, LA 70461
MLS# 2573512Listed by: UNITED REAL ESTATE PARTNERS LLC - New
 $399,000Active4 beds 2 baths2,500 sq. ft.
36378 Donnis Drive, Slidell, LA 70460
MLS# 2573707Listed by: KELLER WILLIAMS REALTY SERVICES - New
 $119,000Active2 beds 1 baths750 sq. ft.
3206 Effie Street, Slidell, LA 70458
MLS# 2573516Listed by: CENTURY 21 INVESTMENT REALTY - New
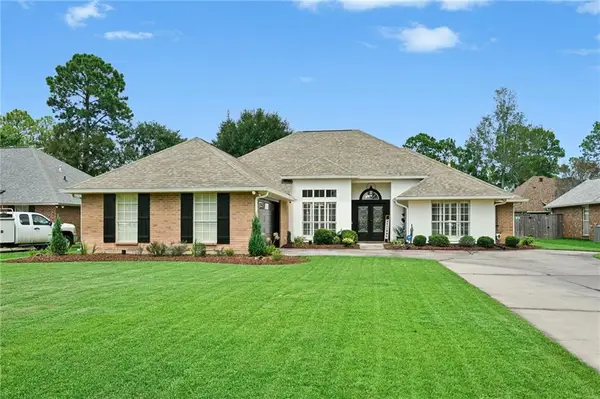 $389,500Active4 beds 3 baths2,183 sq. ft.
632 Whitney Drive, Slidell, LA 70461
MLS# 2573102Listed by: ATLAS REAL ESTATE COMPANY, LLC - New
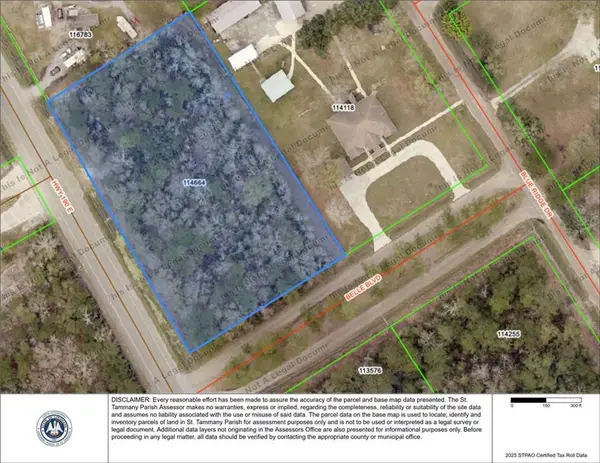 $40,000Active1.67 Acres
190 Highway, Slidell, LA 70461
MLS# 2573626Listed by: KELLER WILLIAMS REALTY SERVICES - New
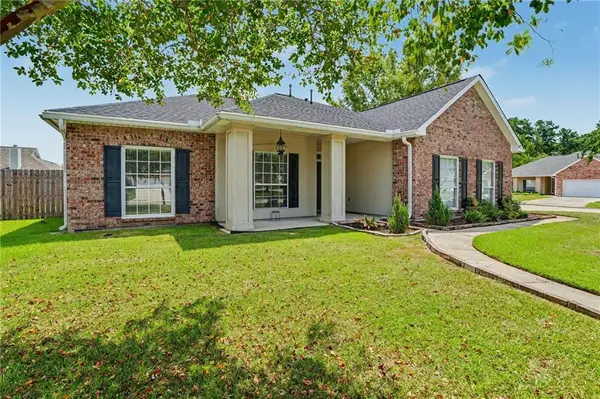 $320,000Active4 beds 2 baths2,333 sq. ft.
1002 Deborah Drive, Slidell, LA 70461
MLS# 2573348Listed by: COMPASS COVINGTON (COMP27) - New
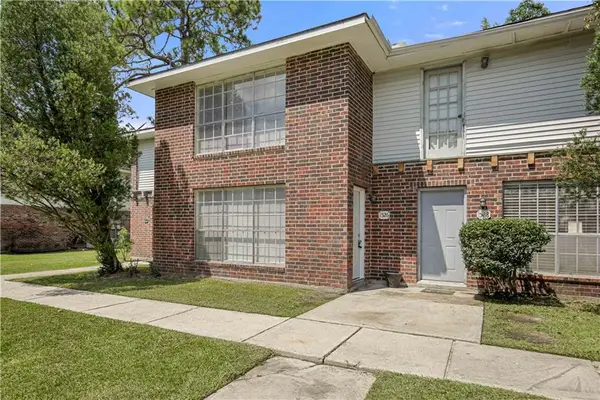 $505,000Active8 beds 8 baths5,218 sq. ft.
1524-1530 Richmond Drive, Slidell, LA 70458
MLS# 2573521Listed by: COMPASS SLIDELL - New
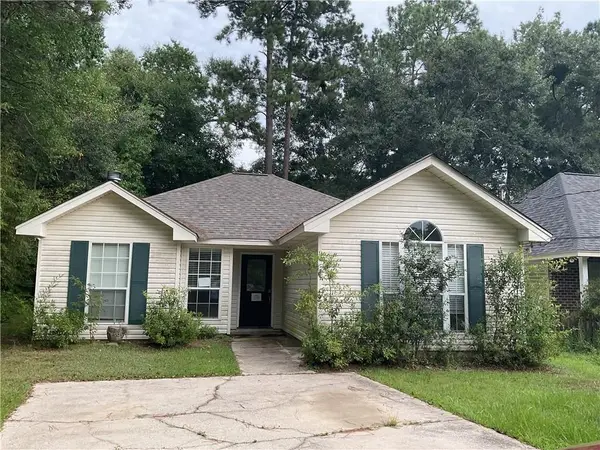 $103,000Active3 beds 2 baths1,350 sq. ft.
35326 Windsor Drive, Slidell, LA 70460
MLS# 2573350Listed by: COMMUNITY REALESTATE LLC - New
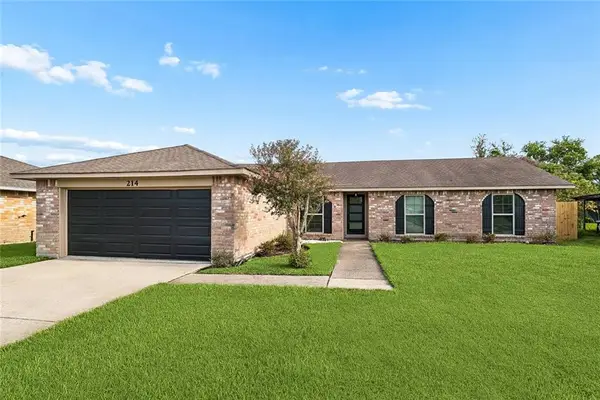 $239,000Active3 beds 2 baths1,535 sq. ft.
214 Scott Drive, Slidell, LA 70458
MLS# 2573244Listed by: 1% LISTS REALTY PROFESSIONALS


Protect your home and budget from life's surprises with an Assurant Home Warranty, backed by a partner that supports you through every step of homeownership. Explore Plans.
© 2023 - 2026 ERA Franchise Systems LLC. All rights reserved. ERA Franchise Systems LLC fully supports the principles of the Fair Housing Act and the Equal Opportunity Act. ERA, ERA Real Estate powered, and their respective logos are registered service marks of ERA Franchise Systems LLC. Each office is independently owned and operated.