
70 Birdie Drive #70, Slidell, LA 70460
Local realty services provided by:ERA TOP AGENT REALTY
70 Birdie Drive #70,Slidell, LA 70460
$59,800
- 2 Beds
- 2 Baths
- 1,200 sq. ft.
- Condominium
- Pending
Listed by: kathy grissom
Office: exp realty, llc.
MLS#:2567853
Source:LA_GSREIN
Price summary
- Price:$59,800
- Price per sq. ft.:$46.14
About this home
INVESTOR ALERT! Opportunity is knocking for the savvy investor, flipper, or buyer looking to build sweat equity. This condo is ready for a complete transformation and is priced to reflect its current condition.
Property is being sold AS IS, and the seller will make no repairs or improvements. Cash or renovation financing may be best suited for this property. Don't miss your chance to turn this diamond in the rough into something truly special.
Condo located in Slidell; C Flood zone, HOA takes are of roof and outside structure; as well as water, sewage, trash and lawn care. Good rental potential, and Convenient location to I-10. There are two assigned parking spaces in front of home. Community Pool.
Measurements and information are not guaranteed but deemed reliable by the seller or listing agent. Buyer to verify. Call with any questions.
Contact an agent
Home facts
- Year built:1985
- Listing ID #:2567853
- Added:4 day(s) ago
- Updated:July 20, 2026 at 08:34 AM
Rooms and interior
- Bedrooms:2
- Total bathrooms:2
- Full bathrooms:1
- Half bathrooms:1
- Rooms Total:4
- Kitchen Description:Oven, Range
- Living area:1,200 sq. ft.
Heating and cooling
- Cooling:Central Air
- Heating:Heat Pump, Heating
Structure and exterior
- Roof:Shingle
- Year built:1985
- Building area:1,200 sq. ft.
- Lot area:0.23 Acres
- Lot Features:City Lot
- Architectural Style:Traditional
- Construction Materials:Vinyl Siding
- Exterior Features:Balcony, Concrete, Fence
- Foundation Description:Slab
- Levels:2 Story
Schools
- High school:Slidell High
- Middle school:Slidell Jr
- Elementary school:HenryMayfield
Utilities
- Water:Public
- Sewer:Treatment Plant
Finances and disclosures
- Price:$59,800
- Price per sq. ft.:$46.14
Features and amenities
- Appliances:Oven, Range
- Amenities:Vaulted Ceiling(S)
- Pool features:Community
Parking
- Parking description:Parking Available, Parking Lot
New listings near 70 Birdie Drive #70
- New
 $60,000Active0.22 Acres
1541 Regatta Cove, Slidell, LA 70458
MLS# 2568082Listed by: COLDWELL BANKER TEC - New
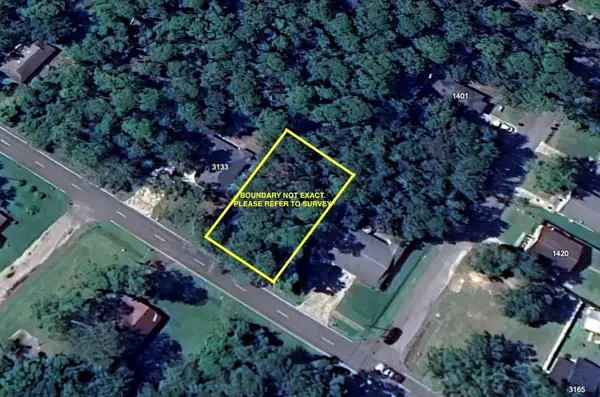 $20,000Active0 Acres
0 Terrace Avenue, Slidell, LA 70458
MLS# 2568395Listed by: ECHELON PROPERTIES - New
 $215,000Active4 beds 2 baths2,135 sq. ft.
661 Dale Drive, Slidell, LA 70458
MLS# 2568301Listed by: SELECT LIVING LLC - New
 $289,000Active3 beds 3 baths2,250 sq. ft.
954 Marina Drive, Slidell, LA 70458
MLS# 2566556Listed by: ENGEL & VOLKERS SLIDELL - MANDEVILLE - New
 $30,000Active0.3 Acres
1000 Cleveland Avenue, Slidell, LA 70458
MLS# 2568322Listed by: GENERATIONS REALTY GROUP, LLC - New
 $250,000Active3 beds 2 baths1,906 sq. ft.
121 Indian Mound Lane, Slidell, LA 70461
MLS# 2567912Listed by: COMPASS COVINGTON (COMP27) - New
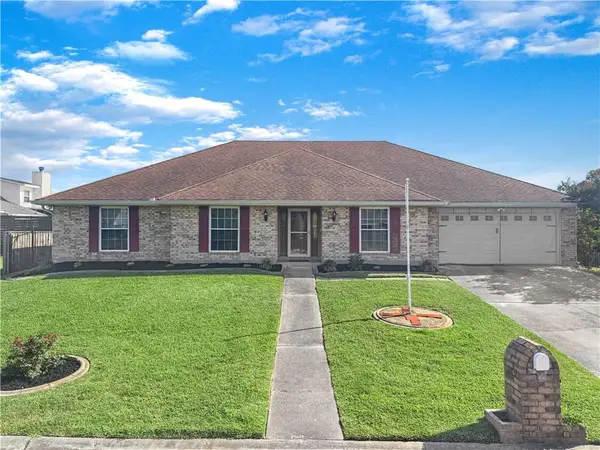 $349,900Active4 beds 3 baths2,557 sq. ft.
112 Intrepid Drive, Slidell, LA 70458
MLS# 2568130Listed by: REAL BROKER, LLC - New
 $459,900Active4 beds 5 baths3,629 sq. ft.
233 Leeds Drive, Slidell, LA 70461
MLS# 2568168Listed by: HOMESMART REALTY SOUTH - New
 $569,000Active4 beds 3 baths2,468 sq. ft.
113 Mossy Swamp Lane, Slidell, LA 70461
MLS# 2567391Listed by: NOLA LIVING REALTY - New
 $245,000Active3 beds 2 baths1,908 sq. ft.
1406 Shakespeare Court, Slidell, LA 70461
MLS# 2567860Listed by: LPT REALTY, LLC.


Protect your home and budget from life's surprises with an Assurant Home Warranty, backed by a partner that supports you through every step of homeownership. Explore Plans.
© 2023 - 2026 ERA Franchise Systems LLC. All rights reserved. ERA Franchise Systems LLC fully supports the principles of the Fair Housing Act and the Equal Opportunity Act. ERA, ERA Real Estate powered, and their respective logos are registered service marks of ERA Franchise Systems LLC. Each office is independently owned and operated.