
23793 Carter Trace, Springfield, LA 70462
Local realty services provided by:ERA TOP AGENT REALTY
23793 Carter Trace,Springfield, LA 70462
$429,000
- 4 Beds
- 3 Baths
- 2,484 sq. ft.
- Single family
- Active
Listed by: kayla scott, emily hatfield
Office: pelican state realty
MLS#:2574392
Source:LA_GSREIN
Price summary
- Price:$429,000
- Price per sq. ft.:$132.9
- Monthly HOA dues:$91.67
About this home
HIGHLY MOTIVATED SELLER! Experience life on the 9th hole of the Carter Plantation Golf Resort Community! This stunning home boasts an open floor plan with exposed beams and soaring 10-foot ceilings. The inviting living area and chef’s kitchen are perfect for entertaining, featuring a cozy gas fireplace, a large center island ideal for hosting, stainless steel appliances, an oversized refrigerator, custom cabinetry, a walk-in pantry, and a separate dining space. The secluded primary suite offers ultimate privacy and comfort, complete with a double vanity, soaking tub, separate stand-up shower, and walk-in closet. A standout feature is the built-in 250-gallon saltwater reef aquarium, viewable from the hallway or bedroom/study. Step outside from the living area or primary suite to the covered back patio and outdoor kitchen, where you can grill, watch the sunset, or take in the golf course views. Recent updates include a wrought iron fence, while exterior highlights feature gutters, a sprinkler system, under-eave lighting, and a whole-home generator for peace of mind. Community perks include a pool, fitness center, pickleball court, Carter Bar & Grill, and more! SHOW AND SELL!...
Contact an agent
Home facts
- Year built:2014
- Subdivision & Development:Carter Plantation
- Listing ID #:2574392
- Added:2 day(s) ago
- Updated:September 05, 2026 at 03:54 PM
Rooms and interior
- Bedrooms:4
- Total bathrooms:3
- Full bathrooms:3
- Rooms Total:8
- Kitchen Description:Dishwasher, Granite Counters, Microwave, Oven, Range, Refrigerator
- Living area:2,484 sq. ft.
Heating and cooling
- Cooling:Central Air
- Heating:Central, Heating
Structure and exterior
- Roof:Shingle
- Year built:2014
- Building area:2,484 sq. ft.
- Lot Features:Outside City Limits, Rectangular Lot
- Architectural Style:French Provincial
- Construction Materials:Brick, Stucco
- Exterior Features:Covered, Fence, Outdoor Kitchen, Porch
- Foundation Description:Slab
- Levels:1 Story
Utilities
- Water:Public
- Sewer:Public Sewer
Finances and disclosures
- Price:$429,000
- Price per sq. ft.:$132.9
Features and amenities
- Appliances:Dishwasher, Microwave, Oven, Range, Refrigerator
- Amenities:Ceiling Fan(s), Fire Sprinkler System, Stainless Steel Appliances
- Pool features:Community
Parking
- Parking description:Garage, Garage Door Opener
New listings near 23793 Carter Trace
- Open Tue, 12 to 2pmNew
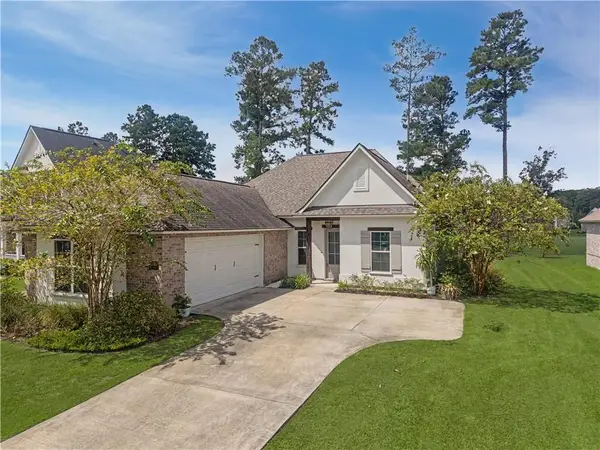 $388,000Active4 beds 2 baths2,200 sq. ft.
23339 Noble Oak Drive, Springfield, LA 70462
MLS# 2575658Listed by: REALTY ONE GROUP IMMOBILIA - New
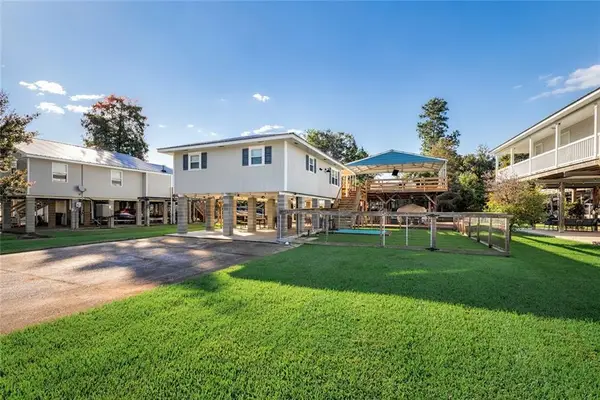 $289,900Active2 beds 1 baths924 sq. ft.
32800 Cypress Drive, Springfield, LA 70462
MLS# 2574935Listed by: BERKSHIRE HATHAWAY HOMESERVICES PREFERRED, REALTOR - New
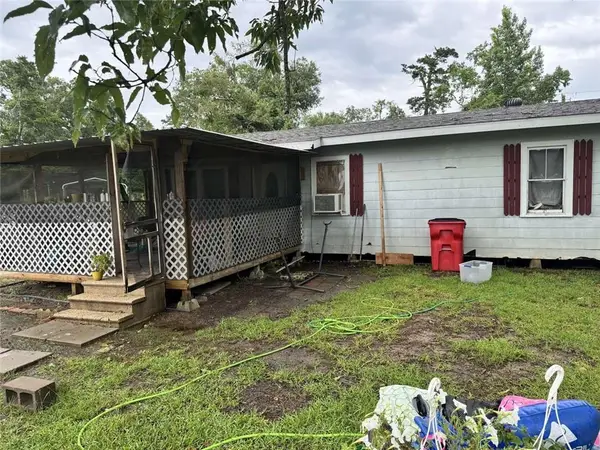 $139,900Active3 beds 2 baths1,700 sq. ft.
20530 Carpenter Road, Springfield, LA 70462
MLS# 2574711Listed by: CONGRESS REALTY, INC. - New
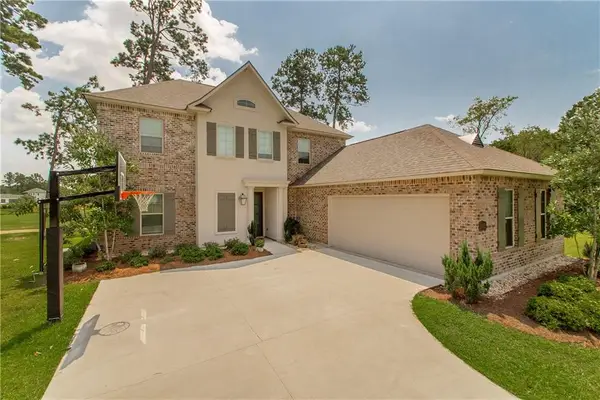 $525,000Active5 beds 4 baths3,158 sq. ft.
23308 Cypress Cove, Springfield, LA 70462
MLS# 2574323Listed by: KELLER WILLIAMS REALTY SERVICES 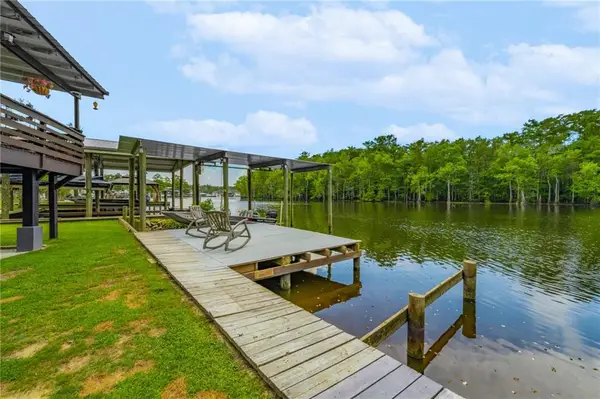 $350,000Active3 beds 2 baths1,211 sq. ft.
31639 Shelton Drive, Springfield, LA 70462
MLS# 2573912Listed by: MONUMENT REAL ESTATE, LLC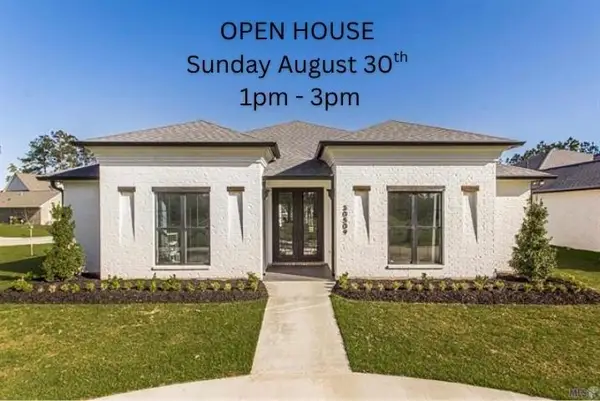 $565,000Active4 beds 4 baths2,612 sq. ft.
30509 Tupelo Pond, Springfield, LA 70462
MLS# 2570973Listed by: BENNETT & COMPANY, LLC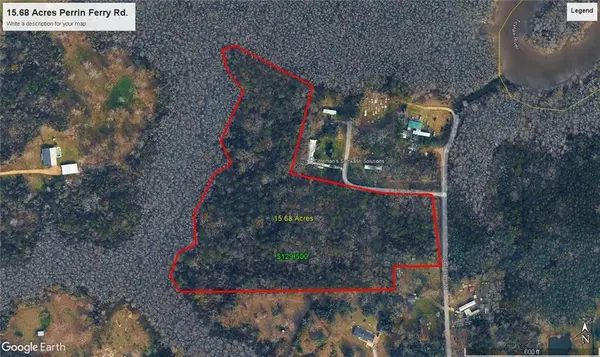 $129,500Active15.68 Acres
Perrin Ferry Road, Springfield, LA 70462
MLS# 2573073Listed by: COMPASS MANDEVILLE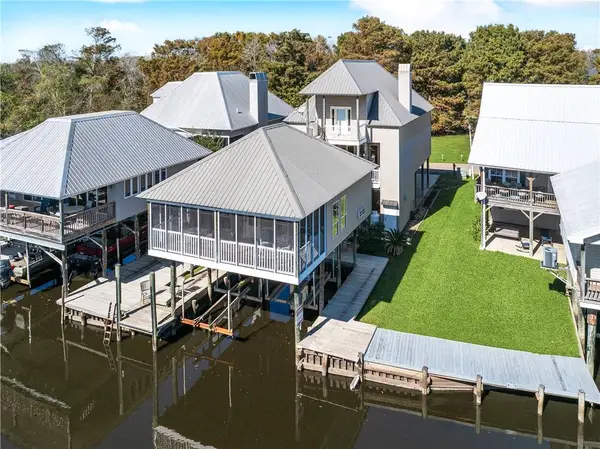 $450,000Active3 beds 4 baths2,409 sq. ft.
32870 Rivergate Circle, Springfield, LA 70462
MLS# 2572148Listed by: BERKSHIRE HATHAWAY HOMESERVICES PREFERRED, REALTOR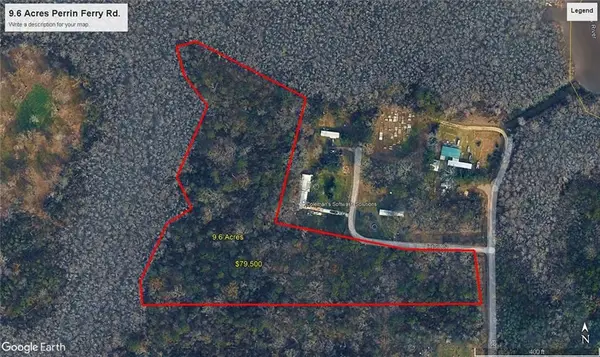 $79,500Active9.6 Acres
0 Perrin Ferry Road, Springfield, LA 70462
MLS# 2572149Listed by: COMPASS MANDEVILLE


Protect your home and budget from life's surprises with an Assurant Home Warranty, backed by a partner that supports you through every step of homeownership. Explore Plans.
© 2023 - 2026 ERA Franchise Systems LLC. All rights reserved. ERA Franchise Systems LLC fully supports the principles of the Fair Housing Act and the Equal Opportunity Act. ERA, ERA Real Estate powered, and their respective logos are registered service marks of ERA Franchise Systems LLC. Each office is independently owned and operated.