
307 SE 8th Street, Springhill, LA 71075
Local realty services provided by:ERA Courtyard Real Estate
Listed by: dennis mcmullan
Office: mcmullan realty
MLS#:21403049
Source:GDAR
Price summary
- Price:$189,900
- Price per sq. ft.:$105.79
About this home
THIS WELL MAINTAINED 3 BEDROOM 2 BATH ROOM BRICK HOME WITH 1,795 SQUARE FEET OF IMPROVED AREA IS LOCATED ON A NO THRU STREET CLOSE TO TOWN. THIS IMMACULATE KEPT HOME HAS AN OPEN FLOOR PLAN WITH 2 SEPARATE LIVING AREAS AND A CORNER DINING OR BREAKFAST AREA. FAMILY ROOM FEATURES A WOOD BURNING FIREPLACE CURRENTLY WITH A GAS LOG SET. KITCHEN IS BEAUTIFUL WITH GRANITE COUNTERTOPS AND BRICK BACK SPLASH. ALL APPLIANCES REMAIN INCLUDING THE WASHER & DRYER LOCATED IN THE HUGE UTILITY ROOM LOCATED OFF OF THE KITCHEN. THE BATHROOMS FEATURE CERAMIC TILED FLOORS & GRANITE COUNTERTOPS. THE EXTERIOR FEATURES A LARGE COVERED PATIO WITH CEILING FANS, A PRIVACY & CHAIN LINK FENCED IN BACK YARD, A 16 X 40 FOOT METAL MOTOR HOME BUILDING ON A SLAB & A 10 X 20 FOOT STORAGE BUILDING. THIS HOME CHECKS ALL THE BOXES AND IS A MUST SEE!
Contact an agent
Home facts
- Year built:1967
- Subdivision & Development:J.J. Haynes
- Listing ID #:21403049
- Added:1 day(s) ago
- Updated:October 04, 2026 at 01:58 PM
Rooms and interior
- Bedrooms:3
- Total bathrooms:2
- Full bathrooms:2
- Flooring:Carpet, Ceramic Tile, Wood
- Kitchen Description:Dishwasher, Electric Oven, Electric Range, Refrigerator
- Living area:1,795 sq. ft.
Heating and cooling
- Cooling:Central Air
- Heating:Central
- Central air:Yes
Structure and exterior
- Roof:Composition
- Year built:1967
- Building area:1,795 sq. ft.
- Lot area:0.58 Acres
- Construction Materials:Brick
- Foundation Description:Slab
- Levels:1 Story
Schools
- High school:Webster PSB
- Middle school:Webster PSB
- Elementary school:Webster PSB
Finances and disclosures
- Price:$189,900
- Price per sq. ft.:$105.79
Features and amenities
- Appliances:Dishwasher, Electric Oven, Electric Range, Refrigerator
Parking
- Garage:Yes
- Garage spaces:2
 Information provided, in part, by North Texas Real Estate Information Systems, Inc. Last Updated October 4, 2026 Listings with the NTREIS logo are listed by brokerages other than ERA Courtyard Real Estate.
New listings near 307 SE 8th Street
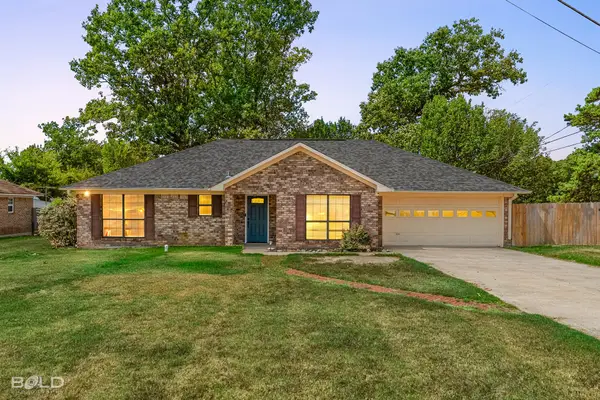 $215,000Active4 beds 2 baths1,960 sq. ft.
505 Montgomery Drive, Springhill, LA 71075
MLS# 21390650Listed by: BERKSHIRE HATHAWAY HOMESERVICES ALLY REAL ESTATE $16,000Active1 Acres
03 Percy Burns Road, Springhill, LA 71075
MLS# 21388255Listed by: HOMESMART REALTY SOUTH $16,000Active1 Acres
04 Percy Burns Road, Springhill, LA 71075
MLS# 21389404Listed by: HOMESMART REALTY SOUTH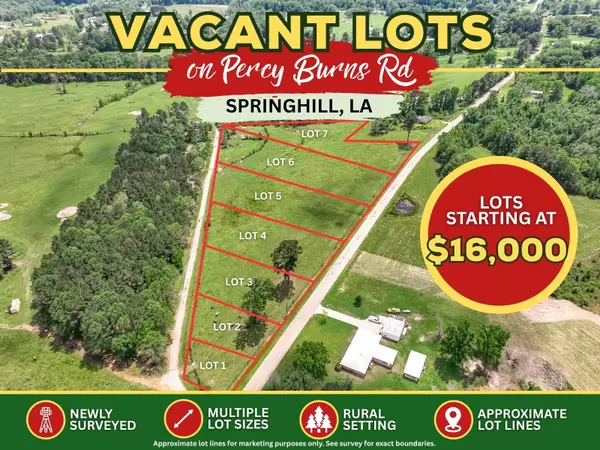 $17,500Active1.12 Acres
05 Percy Burns Road, Springhill, LA 71075
MLS# 21389426Listed by: HOMESMART REALTY SOUTH $18,500Active1.35 Acres
06 Percy Burns Road, Springhill, LA 71075
MLS# 21389438Listed by: HOMESMART REALTY SOUTH $19,500Active1.61 Acres
07 Percy Burns Road, Springhill, LA 71075
MLS# 21389449Listed by: HOMESMART REALTY SOUTH $21,500Active1.73 Acres
08 Percy Burns Road, Springhill, LA 71075
MLS# 21389469Listed by: HOMESMART REALTY SOUTH $21,500Active1.76 Acres
09 Percy Burns Road, Springhill, LA 71075
MLS# 21389479Listed by: HOMESMART REALTY SOUTH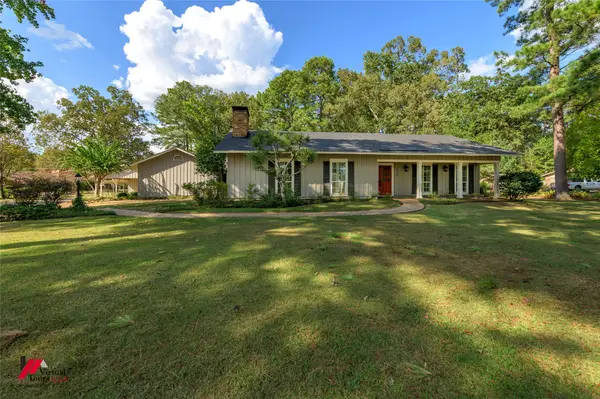 $399,900Active3 beds 4 baths3,216 sq. ft.
1014 Janice Drive, Springhill, LA 71075
MLS# 21385192Listed by: MCMULLAN REALTY


Protect your home and budget from life's surprises with an Assurant Home Warranty, backed by a partner that supports you through every step of homeownership. Explore Plans.
© 2023 - 2026 ERA Franchise Systems LLC. All rights reserved. ERA Franchise Systems LLC fully supports the principles of the Fair Housing Act and the Equal Opportunity Act. ERA, ERA Real Estate powered, and their respective logos are registered service marks of ERA Franchise Systems LLC. Each office is independently owned and operated.