
164 Fox Run Road, Saint Joseph, LA 71366
Local realty services provided by:ERA TOP AGENT REALTY
Listed by: andrea j upchurch
Office: jones & upchurch inc
MLS#:4155664
Source:MS_UNITED
Price summary
- Price:$895,000
- Price per sq. ft.:$278.64
About this home
REDUCED PRICE!! 164 FOX RUN ROAD on Lake Bruin is the waterfront dream everyone's looking for! 4BRS/4BATHS, open floor plan with high ceilings and beautiful views across the back of the house overlooking Lake Bruin. Upstairs is a great bunk room with a huge space for lots of beds and a separate bathroom. Main pier has 2 boat lifts, one for pontoon boat. Separate fishing pier with storage bldg. and additional boat house with lift. This lot is located on a deep shelf that runs across the pier and depth is normally 18' deep with normal water depths. 2 car deep garage with garage doors. Cameras and alarm system, extra insulation in attic with solar powered attic fans. This home will meet your every need!
Contact an agent
Home facts
- Year built:2001
- Subdivision & Development:Metes And Bounds
- Listing ID #:4155664
- Added:100 day(s) ago
- Updated:October 22, 2026 at 03:11 PM
Rooms and interior
- Bedrooms:4
- Total bathrooms:4
- Full bathrooms:4
- Living area:3,212 sq. ft.
Heating and cooling
- Cooling:Ceiling Fan(s), Central Air
- Heating:Central
- Central air:Yes
Structure and exterior
- Year built:2001
- Building area:3,212 sq. ft.
- Lot area:100 Acres
- Construction Materials:Brick, Vinyl
- Exterior Features:Private Yard
- Foundation Description:Slab
- Levels:1.5 Story
Utilities
- Water:Public
- Sewer:Waste Treatment Plant
Finances and disclosures
- Price:$895,000
- Price per sq. ft.:$278.64
- Tax amount:$5,512 (2025)
Parking
- Total parking spaces:2
- Parking description:Attached, Garage Door Opener
- Garage:Yes
- Garage spaces:2
New listings near 164 Fox Run Road
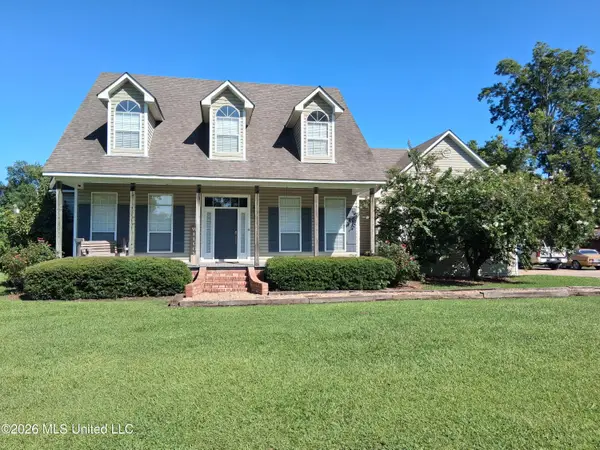 $235,000Active5 beds 3 baths3,061 sq. ft.
205 Martha Street, St. Joseph, LA 71366
MLS# 4155602Listed by: PAUL GREEN & ASSOCIATES REALTORS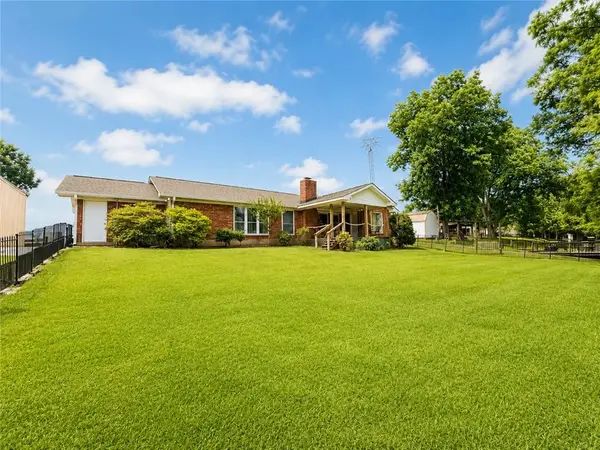 $749,000Active4 beds 3 baths2,658 sq. ft.
1718 Highway 606 Highway, St Joseph, LA 71366
MLS# 2566493Listed by: GIBSON REAL ESTATE, INC UNITED COUNTRY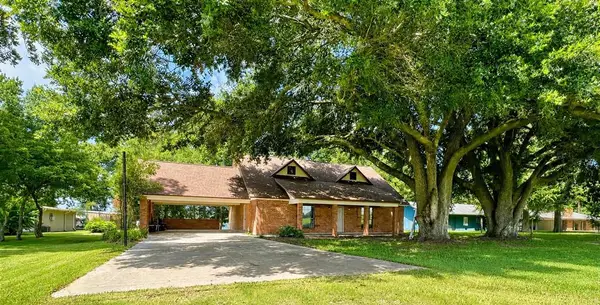 $575,000Active2 beds 2 baths1,600 sq. ft.
2262 Highway 606 Highway, St Joseph, LA 71366
MLS# SWL26003088Listed by: CENTURY 21 BONO REALTY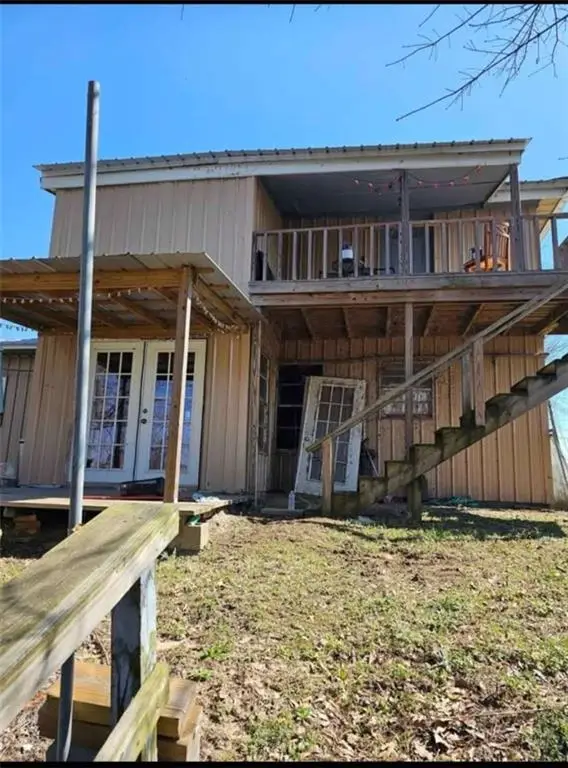 $150,000Active3 beds 1 baths2,000 sq. ft.
154 Arceneaux Road, St Joseph, LA 71366
MLS# 2563518Listed by: CONGRESS REALTY, INC. $279,500Active0.95 Acres
3781 Hwy 605, St Joseph, LA 71366
MLS# 2555757Listed by: CONGRESS REALTY, INC.


Protect your home and budget from life's surprises with an Assurant Home Warranty, backed by a partner that supports you through every step of homeownership. Explore Plans.
© 2023 - 2026 ERA Franchise Systems LLC. All rights reserved. ERA Franchise Systems LLC fully supports the principles of the Fair Housing Act and the Equal Opportunity Act. ERA, ERA Real Estate powered, and their respective logos are registered service marks of ERA Franchise Systems LLC. Each office is independently owned and operated.