
211 Janet Drive, Saint Rose, LA 70087
Local realty services provided by:ERA TOP AGENT REALTY
211 Janet Drive,St Rose, LA 70087
$230,000
- 3 Beds
- 2 Baths
- 1,575 sq. ft.
- Single family
- Active
Listed by: katie welty bergeron
Office: keller williams realty services
MLS#:2572079
Source:LA_GSREIN
Price summary
- Price:$230,000
- Price per sq. ft.:$120.61
About this home
Move-in ready and full of updates! This 3-bedroom, 2-bath home offers a single-car garage plus extra driveway parking. The spacious living room (approx. 25x15) features a wood-burning fireplace and flows seamlessly into the open breakfast area. The kitchen includes a newer dishwasher and refrigerator, and the primary bedroom boasts new laminate flooring — in fact, there's no carpet anywhere in the home. Enjoy energy savings with owned solar panels and new Andersen windows throughout. Out back, relax on the covered patio with a grill, or make use of the playset and oversized shed. A must-see for buyers wanting comfort, updates, and true move-in-ready convenience.
Contact an agent
Home facts
- Year built:1981
- Listing ID #:2572079
- Added:46 day(s) ago
- Updated:September 14, 2026 at 03:59 PM
Rooms and interior
- Bedrooms:3
- Total bathrooms:2
- Full bathrooms:2
- Rooms Total:6
- Kitchen Description:Dishwasher, Microwave, Range, Refrigerator
- Living area:1,575 sq. ft.
Heating and cooling
- Cooling:1 Unit, Central Air
- Heating:Central, Heating
Structure and exterior
- Roof:Shingle
- Year built:1981
- Building area:1,575 sq. ft.
- Lot area:0.13 Acres
- Lot Features:Outside City Limits, Rectangular Lot
- Architectural Style:Traditional
- Construction Materials:Brick
- Exterior Features:Covered, Fence
- Foundation Description:Slab
- Levels:1 Story
Utilities
- Water:Public
- Sewer:Public Sewer
Finances and disclosures
- Price:$230,000
- Price per sq. ft.:$120.61
Features and amenities
- Appliances:Dishwasher, Microwave, Range, Refrigerator
- Amenities:Ceiling Fan(s)
Parking
- Parking description:Garage, Garage Door Opener, Off Street, One Space
New listings near 211 Janet Drive
- New
 $360,000Active3 beds 2 baths1,855 sq. ft.
714 Oak Street, St Rose, LA 70087
MLS# 2579240Listed by: HOSPITALITY REALTY - New
 $170,000Active3 beds 2 baths1,456 sq. ft.
162 Janet Drive, St Rose, LA 70087
MLS# 2578870Listed by: THE W GROUP REAL ESTATE LLC - New
 $89,900Active0 Acres
11 Sombrero Lane, St Rose, LA 70087
MLS# 2578387Listed by: RE/MAX SYNERGY  $249,999Active4 beds 2 baths1,798 sq. ft.
137 Dianne Drive, St Rose, LA 70087
MLS# 2575092Listed by: MONUMENT REAL ESTATE, LLC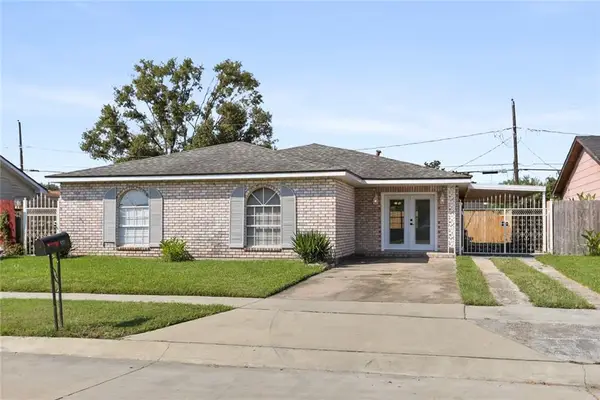 $225,000Active4 beds 3 baths1,976 sq. ft.
437 Turtle Creek Lane, St Rose, LA 70087
MLS# 2572870Listed by: SNAP REALTY $120,000Active3 beds 2 baths1,274 sq. ft.
3 Jasmine Lane #3, St Rose, LA 70087
MLS# 2570315Listed by: PELICAN STATE REALTY $239,981Active3 beds 2 baths1,311 sq. ft.
117 Dianne Drive, St Rose, LA 70087
MLS# 2569694Listed by: GOLDEN RULE REALTY $160,000Active4 beds 2 baths1,400 sq. ft.
720 Turtle Creek Lane, St Rose, LA 70087
MLS# 2564669Listed by: SECOND NATURE REALTY, LLC $199,000Active3 beds 1 baths1,245 sq. ft.
611 Saint Rose Avenue, St Rose, LA 70087
MLS# 2564225Listed by: RIVERSIDE REALTY, INC.


Protect your home and budget from life's surprises with an Assurant Home Warranty, backed by a partner that supports you through every step of homeownership. Explore Plans.
© 2023 - 2026 ERA Franchise Systems LLC. All rights reserved. ERA Franchise Systems LLC fully supports the principles of the Fair Housing Act and the Equal Opportunity Act. ERA, ERA Real Estate powered, and their respective logos are registered service marks of ERA Franchise Systems LLC. Each office is independently owned and operated.