
157 Jennifer Drive, Stonewall, LA 71078
Local realty services provided by:ERA Empower
Listed by: dena west
Office: re/max united
MLS#:21421475
Source:GDAR
Price summary
- Price:$675,000
- Price per sq. ft.:$258.13
About this home
Welcome to your own private retreat on approximately 12 acres, where a pond, large oak trees, and beautiful surroundings set the scene for country living. This 3-bedroom, 2.5-bath home offers an open layout with space to gather, entertain, and enjoy the views. The large kitchen features a center island, breakfast bar, and eat-in area, while the formal dining room with built-in cabinets adds room for special occasions. A designated office provides a separate space to work or study with more built ins and generous storage helps keep everything organized. Step onto the gorgeous back patio and take in the view overlooking the pond. Outside, the acreage offers room for horses or cows, along with a barn, a shop with electric, and a 3-car garage. A home generator adds convenience and an added bonus during outages. Whether you’re drawn to the wide-open space, the peaceful setting, or the chance to make the property your own, this is a place to settle in and stay awhile.
Contact an agent
Home facts
- Year built:2011
- Subdivision & Development:Rural
- Listing ID #:21421475
- Added:1 day(s) ago
- Updated:October 28, 2026 at 01:46 AM
Rooms and interior
- Bedrooms:3
- Total bathrooms:3
- Full bathrooms:2
- Half bathrooms:1
- Flooring:Tile, Wood
- Kitchen Description:Dishwasher, Disposal, Gas Cooktop, Gas Oven, Microwave, Refrigerator
- Living area:2,615 sq. ft.
Heating and cooling
- Cooling:Central Air
- Heating:Central
- Central air:Yes
Structure and exterior
- Roof:Composition
- Year built:2011
- Building area:2,615 sq. ft.
- Lot area:12.56 Acres
- Lot Features:Acreage, Cleared
- Construction Materials:Brick
- Foundation Description:Slab
- Levels:1 Story
Schools
- High school:Desoto ISD Schools
- Middle school:Desoto ISD Schools
- Elementary school:Desoto ISD Schools
Finances and disclosures
- Price:$675,000
- Price per sq. ft.:$258.13
- Tax amount:$2,725
Features and amenities
- Appliances:Dishwasher, Disposal, Gas Cooktop, Gas Oven, Microwave, Refrigerator
- Amenities:Generator, Security Lights, Window Coverings
Parking
- Garage:Yes
- Garage spaces:3
 Information provided, in part, by North Texas Real Estate Information Systems, Inc. Last Updated October 28, 2026 Listings with the NTREIS logo are listed by brokerages other than ERA Empower.
New listings near 157 Jennifer Drive
- New
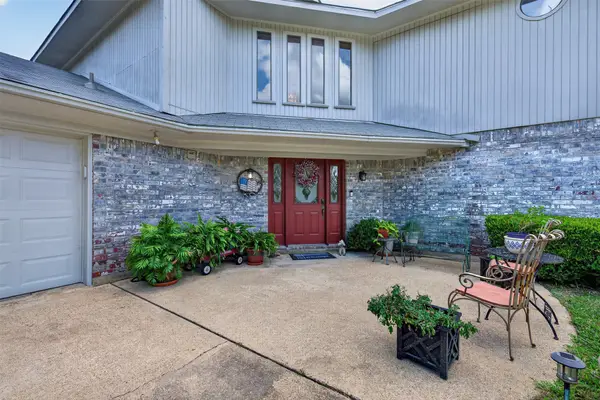 $489,900Active3 beds 2 baths3,276 sq. ft.
394 Timberline Circle, Stonewall, LA 71078
MLS# 21419533Listed by: DIAMOND REALTY & ASSOCIATES - New
 $349,900Active3 beds 2 baths1,750 sq. ft.
230 Lighthouse Way, Stonewall, LA 71078
MLS# 21419338Listed by: KELLER WILLIAMS NORTHWEST - New
 $340,000Active4 beds 2 baths1,888 sq. ft.
152 Coleman Drive, Stonewall, LA 71078
MLS# 21418570Listed by: KELLER WILLIAMS NORTHWEST - New
 $330,511Active3 beds 2 baths2,041 sq. ft.
294 Woodcrest Drive, Stonewall, LA 71078
MLS# 21418246Listed by: CICERO REALTY LLC - New
 $275,000Active3 beds 2 baths1,557 sq. ft.
212 Panther Drive, Stonewall, LA 71078
MLS# 21415450Listed by: RE/MAX REAL ESTATE SERVICES - New
 $65,000Active2.53 Acres
715 Lake Road, Stonewall, LA 71078
MLS# 21414894Listed by: ESTEP & ASSOCIATES REAL ESTATE SERVICES, LLC - New
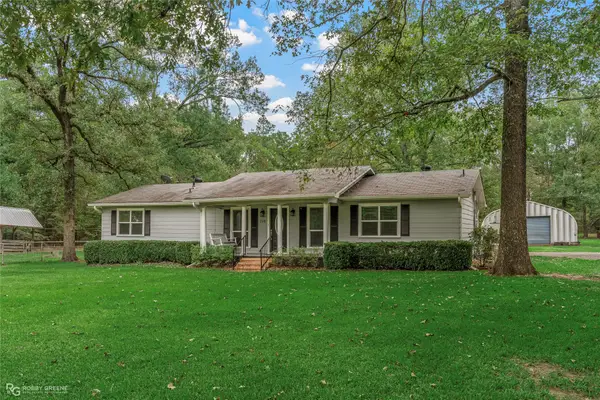 $259,000Active3 beds 3 baths1,793 sq. ft.
709 Lake Road, Stonewall, LA 71078
MLS# 21414787Listed by: ESTEP & ASSOCIATES REAL ESTATE SERVICES, LLC 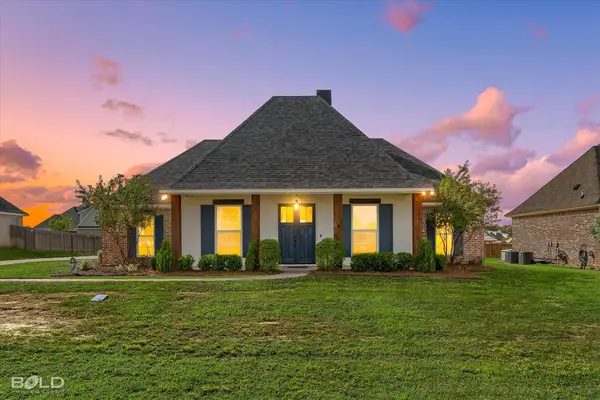 $445,000Active4 beds 3 baths2,573 sq. ft.
311 Donna Lane, Stonewall, LA 71078
MLS# 21409474Listed by: COLDWELL BANKER APEX, REALTORS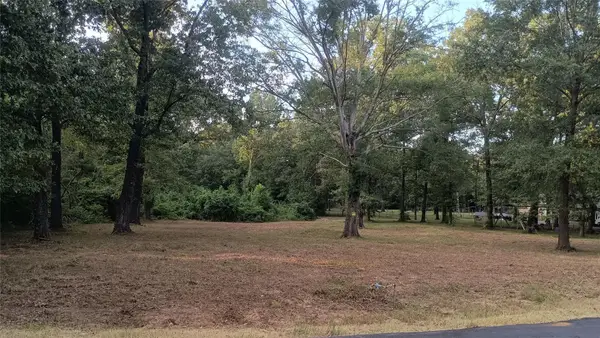 $75,000Pending3.48 Acres
588 Ranchette Road, Stonewall, LA 71078
MLS# 21410441Listed by: RACHEL & CO. REALTY


Protect your home and budget from life's surprises with an Assurant Home Warranty, backed by a partner that supports you through every step of homeownership. Explore Plans.
© 2023 - 2026 ERA Franchise Systems LLC. All rights reserved. ERA Franchise Systems LLC fully supports the principles of the Fair Housing Act and the Equal Opportunity Act. ERA, ERA Real Estate powered, and their respective logos are registered service marks of ERA Franchise Systems LLC. Each office is independently owned and operated.