
185 Mccloy Circle, Stonewall, LA 71078
Local realty services provided by:ERA Myers & Myers Realty
Listed by: yvonne davlin
Office: coldwell banker apex, realtors
MLS#:21402023
Source:GDAR
Price summary
- Price:$649,900
- Price per sq. ft.:$199.97
About this home
**Exquisite Southern Elegance Meets Modern Luxury in Stonewall, LA**
Nestled in the heart of Stonewall, Louisiana, this stunning 5-bedroom, 4-bathroom estate epitomizes sophisticated luxury living. Perfectly blending timeless New Orleans architecture with contemporary elegance, this exquisite residence offers an unmatched sanctuary for those with discerning taste.
Step inside to discover generous spaces designed for both grandeur and comfort. Ideal for entertaining, the open floor plan showcases expansive living areas accentuated by high ceilings and distinguished brick arches. A stately fireplace anchors the living room, offering warmth and charm. The culinary enthusiast will delight in the gourmet kitchen, complete with premium appliances and two distinct dining spaces: an expansive formal dining room for elegant gatherings and a cozy breakfast nook for more intimate meals.
The home's interior is impeccably maintained, capturing impeccable attention to detail and design. Each of the five well-appointed bedrooms provides serene retreats, with the primary suite featuring a luxurious en-suite bathroom and spacious walk-in closet.
Outside, the estate continues to impress with its New Orleans-style architectural details, complete with enchanting gas lanterns illuminating the meticulously landscaped grounds. Enjoy the outdoor lifestyle with a stunning pool and pool house, ideal for summer relaxation and entertaining. An adjoining workshop offers endless possibilities for hobbies and projects, while the fully fenced backyard ensures privacy and security.
This remarkable property also includes a convenient 3-car garage, ensuring ample space for vehicles and storage needs. Every facet of this home speaks to its unparalleled quality and unmatched elegance, promising the ultimate in refined living. Indulge in the exceptional lifestyle this remarkable Stonewall estate offers....
Contact an agent
Home facts
- Year built:2007
- Subdivision & Development:Northwood Estate
- Listing ID #:21402023
- Added:1 day(s) ago
- Updated:October 03, 2026 at 02:26 PM
Rooms and interior
- Bedrooms:5
- Total bathrooms:4
- Full bathrooms:4
- Flooring:Carpet, Ceramic Tile
- Kitchen Description:Dishwasher, Disposal, Electric Oven, Gas Cooktop, Ice Maker, Microwave, Refrigerator
- Living area:3,250 sq. ft.
Heating and cooling
- Cooling:Central Air, Electric
- Heating:Central, Natural Gas
- Central air:Yes
Structure and exterior
- Year built:2007
- Building area:3,250 sq. ft.
- Lot area:0.85 Acres
- Lot Features:Cul De Sac, Landscaped
- Construction Materials:Brick, Stucco
- Foundation Description:Slab
- Levels:2 Story
Schools
- High school:Desoto ISD Schools
- Middle school:Desoto ISD Schools
- Elementary school:Desoto ISD Schools
Finances and disclosures
- Price:$649,900
- Price per sq. ft.:$199.97
- Tax amount:$4,423
Features and amenities
- Appliances:Dishwasher, Disposal, Electric Oven, Gas Cooktop, Ice Maker, Microwave, Refrigerator
- Amenities:Carbon Monoxide Detectors, Smoke Detectors
Parking
- Garage:Yes
- Garage spaces:3
 Information provided, in part, by North Texas Real Estate Information Systems, Inc. Last Updated October 3, 2026 Listings with the NTREIS logo are listed by brokerages other than ERA Myers & Myers Realty.
New listings near 185 Mccloy Circle
- New
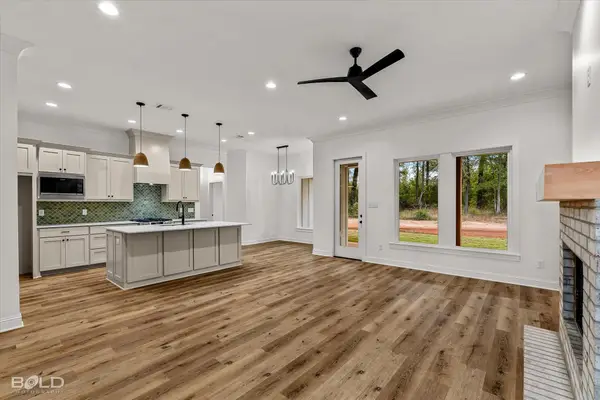 $399,900Active4 beds 3 baths2,052 sq. ft.
367 Ridge Drive, Stonewall, LA 71078
MLS# 21394160Listed by: RE/MAX UNITED - New
 $525,000Active7.5 Acres
0 Highway 171, Stonewall, LA 71078
MLS# 21376434Listed by: PINNACLE REALTY ADVISORS - New
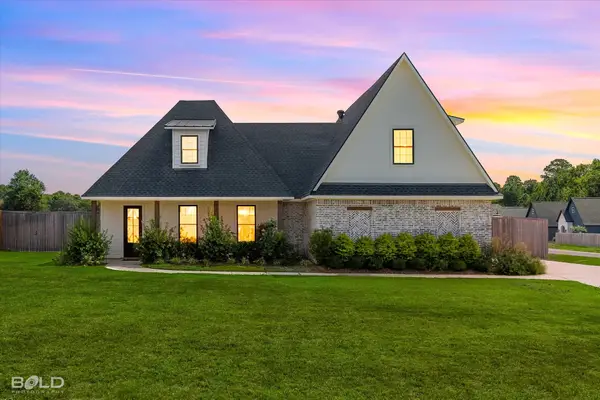 $489,000Active5 beds 3 baths2,505 sq. ft.
311 Hall Road, Stonewall, LA 71078
MLS# 21391781Listed by: COLDWELL BANKER APEX, REALTORS - New
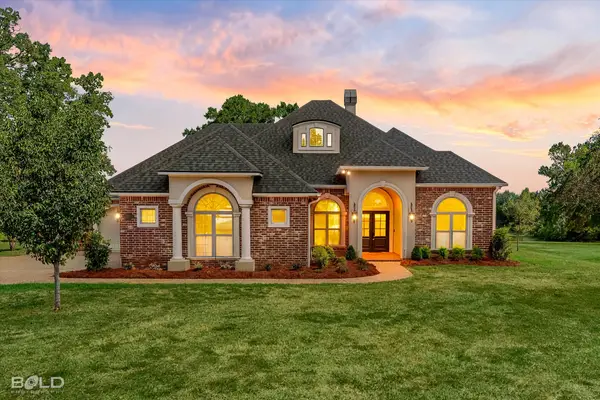 $900,000Active3 beds 3 baths2,615 sq. ft.
157 Jennifer Drive, Stonewall, LA 71078
MLS# 21394159Listed by: RE/MAX UNITED - New
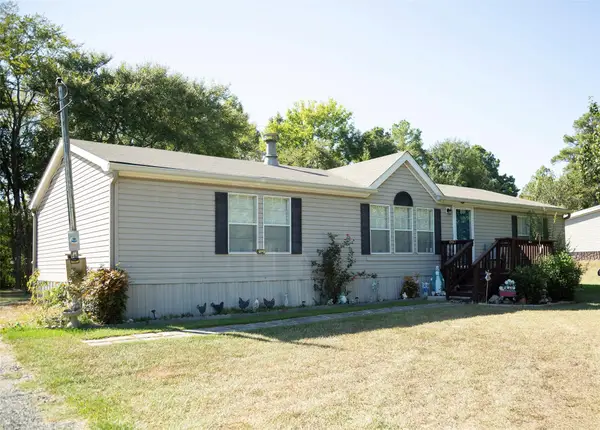 $199,900Active3 beds 2 baths1,512 sq. ft.
165 Bent Oak Drive, Stonewall, LA 71078
MLS# 21393772Listed by: BERKSHIRE HATHAWAY HOMESERVICES ALLY REAL ESTATE 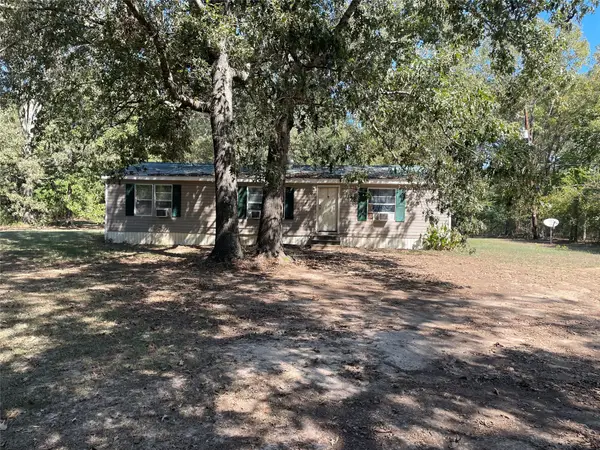 $65,000Active3 beds 2 baths1,344 sq. ft.
721 Richardson, Stonewall, LA 71078
MLS# 21393124Listed by: OSBORN HAYS REAL ESTATE, LLC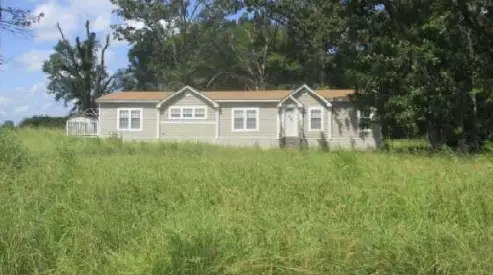 $123,400Active3 beds 2 baths2,112 sq. ft.
125 Live Oak Drive, Stonewall, LA 71078
MLS# 21392874Listed by: REALHOME SERVICES AND SOLUTIONS- Open Sun, 2 to 4pmNew
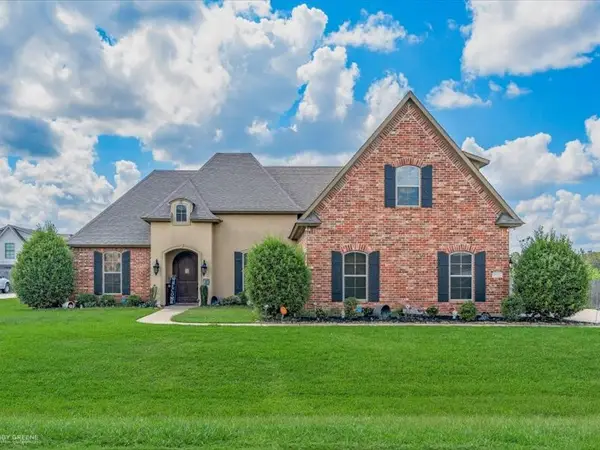 $445,000Active4 beds 3 baths2,526 sq. ft.
193 Aw Drive, Stonewall, LA 71078
MLS# 21395043Listed by: PELICAN REALTY ADVISORS 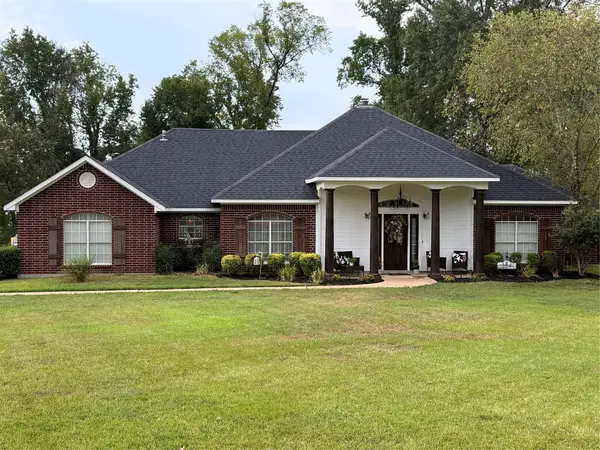 $388,900Pending4 beds 2 baths2,162 sq. ft.
384 Sandpiper, Stonewall, LA 71078
MLS# 21367835Listed by: CENTURY 21 ELITE


Protect your home and budget from life's surprises with an Assurant Home Warranty, backed by a partner that supports you through every step of homeownership. Explore Plans.
© 2023 - 2026 ERA Franchise Systems LLC. All rights reserved. ERA Franchise Systems LLC fully supports the principles of the Fair Housing Act and the Equal Opportunity Act. ERA, ERA Real Estate powered, and their respective logos are registered service marks of ERA Franchise Systems LLC. Each office is independently owned and operated.