
367 Ridge Drive, Stonewall, LA 71078
Local realty services provided by:ERA Empower
Listed by: jessica hammons
Office: re/max united
MLS#:21394160
Source:GDAR
Price summary
- Price:$399,900
- Price per sq. ft.:$194.88
About this home
Step into this beautifully designed new construction home offering 4 bedrooms, 3 bathrooms, and an open floor plan created for both everyday living and entertaining. The spacious living area features a fireplace with custom built-ins and flows seamlessly into the kitchen and dining space. The kitchen takes center stage with a large island, quartz countertops, custom cabinetry, gas range, statement backsplash, and designer lighting.
The primary suite offers a relaxing retreat with a spa-inspired bath featuring dual vanities, a freestanding soaking tub, separate tiled shower, and generous closet space. Thoughtful details continue throughout the home with warm wood-look flooring, crown molding, modern black fixtures, abundant cabinetry, and a neutral color palette ready for your personal style.
A functional utility area provides additional cabinetry and workspace, while the drop zone adds convenient storage for everyday essentials. With a thoughtful layout, stylish finishes, and the fresh feel of new construction, this home brings together comfort, function, and modern design in one beautiful package....
Contact an agent
Home facts
- Year built:2026
- Subdivision & Development:Merry Oaks Plantation
- Listing ID #:21394160
- Added:1 day(s) ago
- Updated:October 03, 2026 at 12:42 PM
Rooms and interior
- Bedrooms:4
- Total bathrooms:3
- Full bathrooms:3
- Kitchen Description:Dishwasher, Disposal, Microwave
- Living area:2,052 sq. ft.
Heating and cooling
- Cooling:Central Air
- Heating:Central
- Central air:Yes
Structure and exterior
- Year built:2026
- Building area:2,052 sq. ft.
- Lot area:0.6 Acres
- Construction Materials:Brick
- Foundation Description:Brick Mortar
- Levels:1 Story
Schools
- High school:Desoto ISD Schools
- Middle school:Desoto ISD Schools
- Elementary school:Desoto ISD Schools
Finances and disclosures
- Price:$399,900
- Price per sq. ft.:$194.88
Features and amenities
- Appliances:Dishwasher, Disposal, Microwave
Parking
- Garage:Yes
- Garage spaces:2
 Information provided, in part, by North Texas Real Estate Information Systems, Inc. Last Updated October 3, 2026 Listings with the NTREIS logo are listed by brokerages other than ERA Empower.
New listings near 367 Ridge Drive
- New
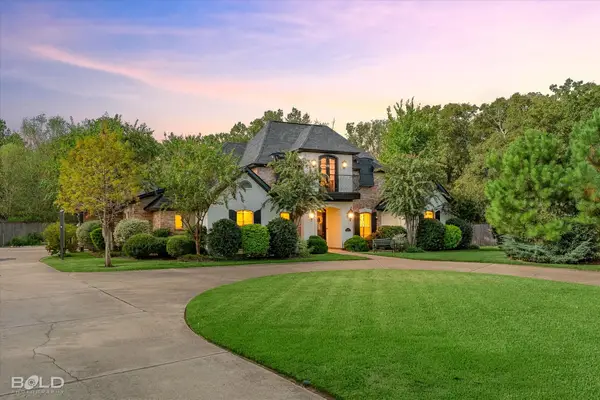 $649,900Active5 beds 4 baths3,250 sq. ft.
185 Mccloy Circle, Stonewall, LA 71078
MLS# 21402023Listed by: COLDWELL BANKER APEX, REALTORS - New
 $525,000Active7.5 Acres
0 Highway 171, Stonewall, LA 71078
MLS# 21376434Listed by: PINNACLE REALTY ADVISORS - New
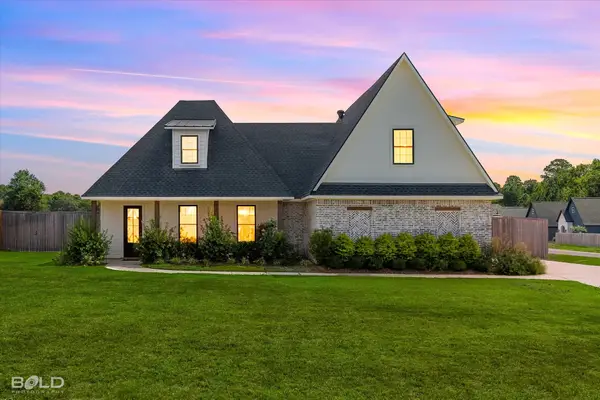 $489,000Active5 beds 3 baths2,505 sq. ft.
311 Hall Road, Stonewall, LA 71078
MLS# 21391781Listed by: COLDWELL BANKER APEX, REALTORS - New
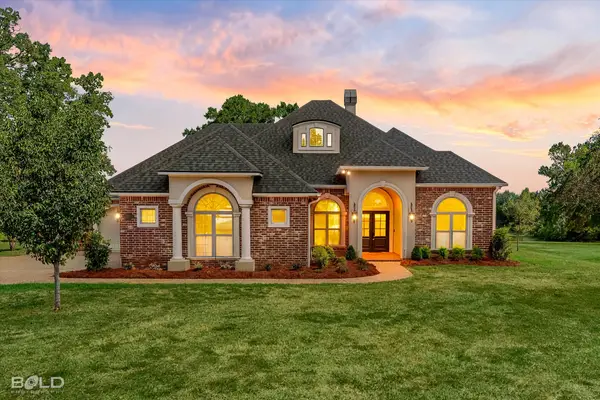 $900,000Active3 beds 3 baths2,615 sq. ft.
157 Jennifer Drive, Stonewall, LA 71078
MLS# 21394159Listed by: RE/MAX UNITED - New
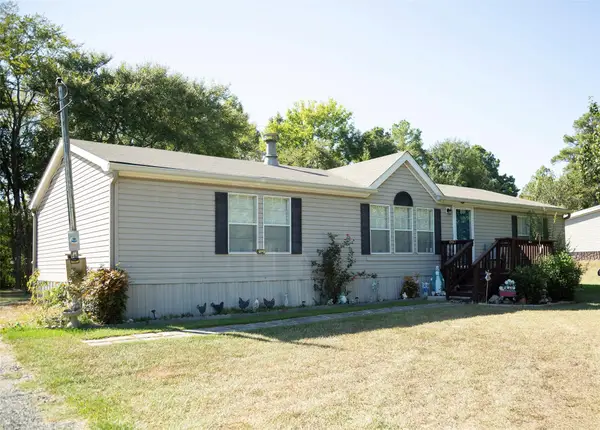 $199,900Active3 beds 2 baths1,512 sq. ft.
165 Bent Oak Drive, Stonewall, LA 71078
MLS# 21393772Listed by: BERKSHIRE HATHAWAY HOMESERVICES ALLY REAL ESTATE - New
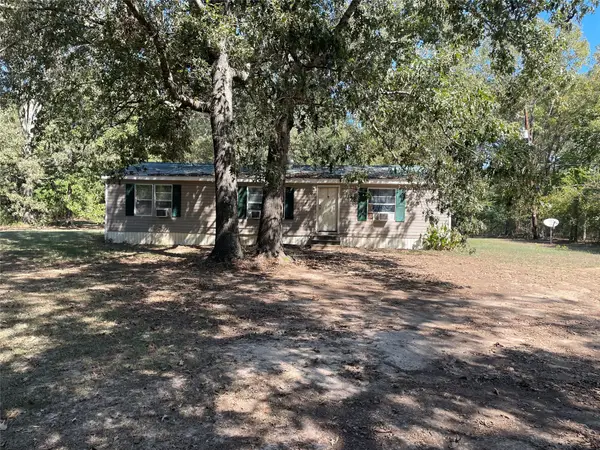 $65,000Active3 beds 2 baths1,344 sq. ft.
721 Richardson, Stonewall, LA 71078
MLS# 21393124Listed by: OSBORN HAYS REAL ESTATE, LLC - New
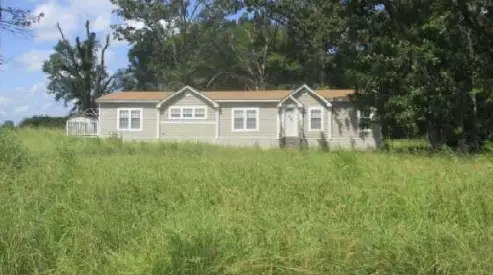 $123,400Active3 beds 2 baths2,112 sq. ft.
125 Live Oak Drive, Stonewall, LA 71078
MLS# 21392874Listed by: REALHOME SERVICES AND SOLUTIONS - Open Sun, 2 to 4pmNew
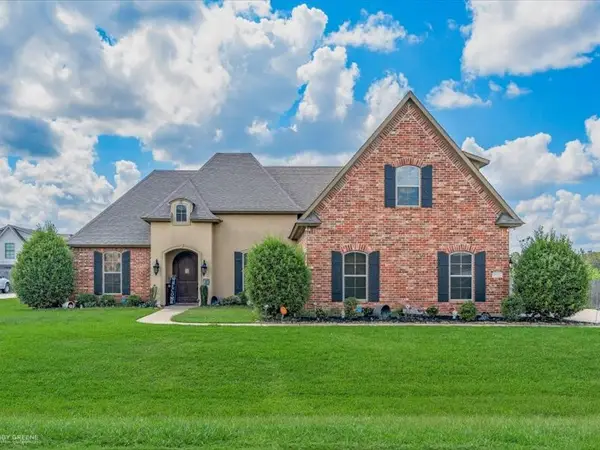 $445,000Active4 beds 3 baths2,526 sq. ft.
193 Aw Drive, Stonewall, LA 71078
MLS# 21395043Listed by: PELICAN REALTY ADVISORS 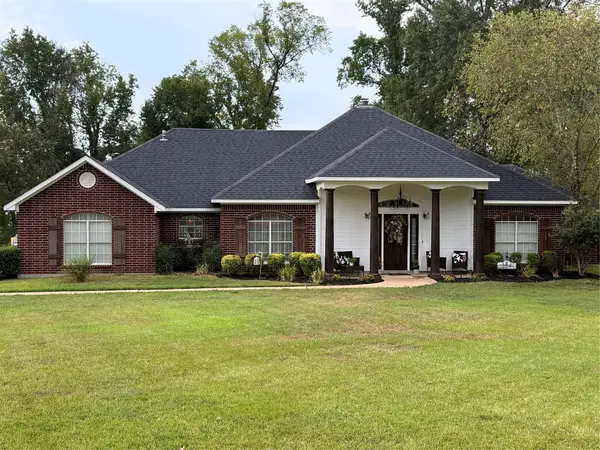 $388,900Pending4 beds 2 baths2,162 sq. ft.
384 Sandpiper, Stonewall, LA 71078
MLS# 21367835Listed by: CENTURY 21 ELITE


Protect your home and budget from life's surprises with an Assurant Home Warranty, backed by a partner that supports you through every step of homeownership. Explore Plans.
© 2023 - 2026 ERA Franchise Systems LLC. All rights reserved. ERA Franchise Systems LLC fully supports the principles of the Fair Housing Act and the Equal Opportunity Act. ERA, ERA Real Estate powered, and their respective logos are registered service marks of ERA Franchise Systems LLC. Each office is independently owned and operated.