
3741 Evelyn Street, Sulphur, LA 70663
Local realty services provided by:ERA Sarver Real Estate, Inc.
3741 Evelyn Street,Sulphur, LA 70663
$185,000
- 3 Beds
- 2 Baths
- 1,395 sq. ft.
- Single family
- Active
Listed by: sharon leger
Office: century 21 bessette flavin
MLS#:SWL26004881
Source:LA_SWLAR
Price summary
- Price:$185,000
- Price per sq. ft.:$97.42
About this home
Enjoy country living in this remodeled 3-bedroom, 2-bath home with a split floor plan situated on one acre! This property offers the perfect blend of comfortable living, and outdoor space to spread out. Relax and unwind on the covered wood front porch or entertain on the oversized concrete patio in the backyard. Inside features double sinks in the master bedroom plus a large closet, open living and dining area, separate laundry room plus an additional laundry area in the hall bathroom for added convenience. Lots of windows for plenty of natural lighting. If you're looking for a move-in ready home with room to enjoy the outdoors and charm of country living, this property is a must see!!
Contact an agent
Home facts
- Year built:1960
- Listing ID #:SWL26004881
- Added:1 day(s) ago
- Updated:October 22, 2026 at 11:18 AM
Rooms and interior
- Bedrooms:3
- Total bathrooms:2
- Full bathrooms:2
- Kitchen Description:Refrigerator
- Living area:1,395 sq. ft.
Heating and cooling
- Heating:Central
- Central air:Yes
Structure and exterior
- Roof:Metal
- Year built:1960
- Building area:1,395 sq. ft.
- Lot area:1 Acres
- Lot Features:Outside City Limits, Trees
- Architectural Style:Farmhouse, Traditional
- Construction Materials:Vinyl Siding
- Exterior Features:Concrete, Covered
- Foundation Description:Raised
Schools
- High school:DeQuincy
- Middle school:DeQuincy
- Elementary school:DeQuincy
Utilities
- Water:Public
Finances and disclosures
- Price:$185,000
- Price per sq. ft.:$97.42
Features and amenities
- Laundry features:Washer
- Amenities:Closet, Tub Shower
Parking
- Parking description:Driveway
New listings near 3741 Evelyn Street
- New
 $109,000Active3 beds 2 baths1,280 sq. ft.
916 Ranchette Ln Lane, Sulphur, LA 70663
MLS# SWL26004887Listed by: COLDWELL BANKER INGLE SAFARI R - New
 $45,000Active1.6 Acres
3/4/5 Buoy Road, Sulphur, LA 70665
MLS# SWL26004752Listed by: EXP REALTY, LLC - New
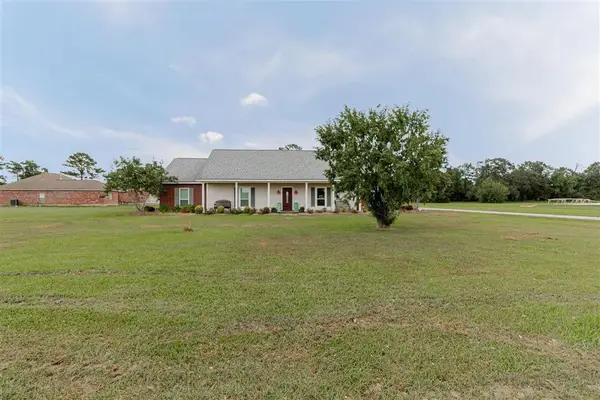 $399,900Active4 beds 4 baths2,327 sq. ft.
2870 Maurine Drive, Sulphur, LA 70663
MLS# SWL26004877Listed by: CENTURY 21 BONO REALTY - New
 $249,000Active4 beds 2 baths2,555 sq. ft.
306 W Lee W, Sulphur, LA 70663
MLS# SWL26004868Listed by: COLDWELL BANKER INGLE SAFARI R - New
 $47,000Active3 beds 1 baths1,400 sq. ft.
1308 Catherine Street, Sulphur, LA 70663
MLS# SWL26004862Listed by: BAYOU STATE R.E. GROUP, LLC - New
 $110,000Active3 beds 1 baths984 sq. ft.
1315 W Kent Dr Drive W, Sulphur, LA 70663
MLS# SWL26004852Listed by: EXP REALTY, LLC - New
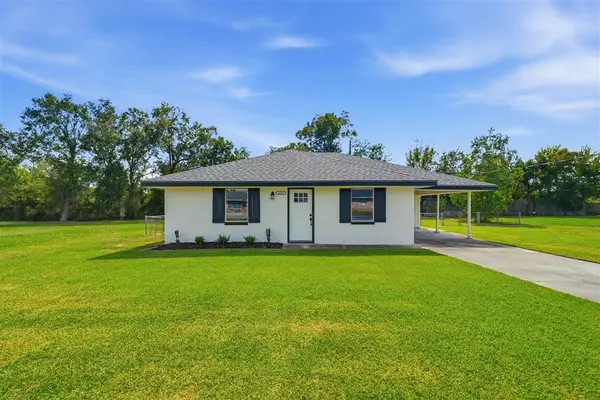 $219,900Active3 beds 3 baths1,729 sq. ft.
1525 Ruby Lane, Sulphur, LA 70663
MLS# SWL26004845Listed by: EXIT REALTY COASTAL - New
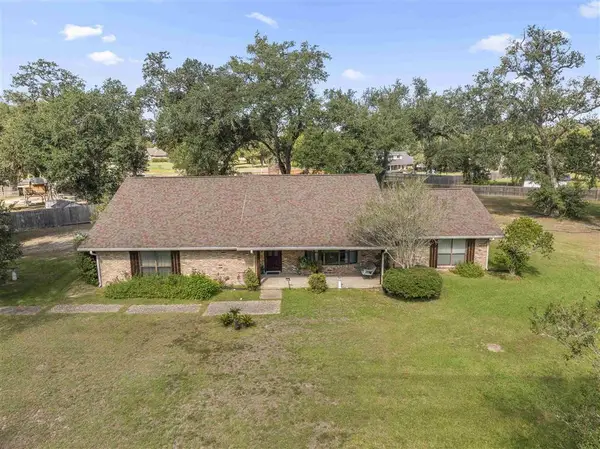 $289,000Active3 beds 3 baths2,286 sq. ft.
2012 Chamblee Road, Sulphur, LA 70665
MLS# SWL26004831Listed by: EXIT REALTY SOUTHERN - New
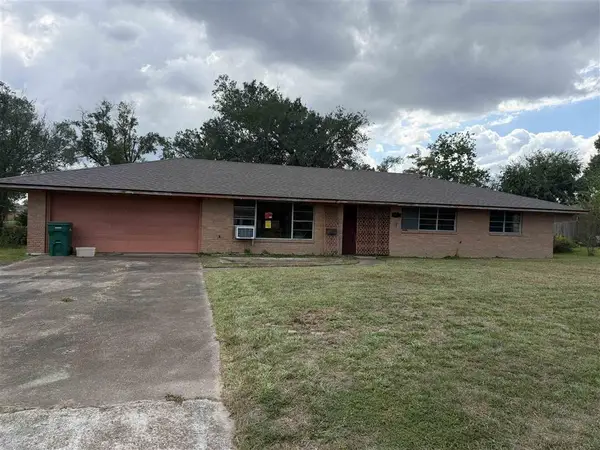 $170,000Active4 beds 3 baths2,534 sq. ft.
301 Marilyn Drive, Sulphur, LA 70663
MLS# SWL26004832Listed by: THE REAL ESTATE BROKERAGE


Protect your home and budget from life's surprises with an Assurant Home Warranty, backed by a partner that supports you through every step of homeownership. Explore Plans.
© 2023 - 2026 ERA Franchise Systems LLC. All rights reserved. ERA Franchise Systems LLC fully supports the principles of the Fair Housing Act and the Equal Opportunity Act. ERA, ERA Real Estate powered, and their respective logos are registered service marks of ERA Franchise Systems LLC. Each office is independently owned and operated.