
7131 Hwy 27, Sulphur, LA 70665
Local realty services provided by:ERA Sarver Real Estate, Inc.
7131 Hwy 27,Sulphur, LA 70665
$675,000
- 4 Beds
- 3 Baths
- 2,581 sq. ft.
- Single family
- Active
Office: compass-lc
MLS#:SWL26004219
Source:LA_SWLAR
Price summary
- Price:$675,000
- Price per sq. ft.:$261.53
About this home
Craftsmanship meets country living in this stunning home. Soaring living room ceilings, a wood-burning fireplace, custom cabinetry, and granite countertops set the tone from the moment you walk in. Four bedrooms, three baths, a dedicated office with custom shelving, and a flex room give every family member their own space. The master closet is custom-built, the roof is new (post-Laura), and the oversized two-car garage comes with extra storage. Outside, over 5 acres, a stocked pond, and a 100x100 dirt pad ready for the shop you've always wanted. Flood Zone X so typically no flood insurance is required. All measurements are more or less.
Contact an agent
Home facts
- Year built:2016
- Listing ID #:SWL26004219
- Added:1 day(s) ago
- Updated:September 07, 2026 at 06:49 PM
Rooms and interior
- Bedrooms:4
- Total bathrooms:3
- Full bathrooms:3
- Kitchen Description:Dishwasher, Microwave, Pantry, Refrigerator
- Living area:2,581 sq. ft.
Heating and cooling
- Heating:Central
- Central air:Yes
Structure and exterior
- Year built:2016
- Building area:2,581 sq. ft.
- Lot area:5.2 Acres
- Lot Features:Front Yard, Lawn, Outside City Limits, Yard
- Exterior Features:Covered
Utilities
- Water:Public
Finances and disclosures
- Price:$675,000
- Price per sq. ft.:$261.53
Features and amenities
- Laundry features:Dryer, Washer
- Amenities:High Ceilings, Walk In Shower
Parking
- Total parking spaces:2
- Garage:Yes
- Garage spaces:2
- Carport spaces:2
New listings near 7131 Hwy 27
- New
 $219,900Active3 beds 2 baths1,710 sq. ft.
209 Madison Crossing Drive, Sulphur, LA 70665
MLS# SWL26004215Listed by: COLDWELL BANKER INGLE SAFARI R - New
 $580,000Active3 beds 3 baths3,910 sq. ft.
710 Kingswood Drive, Sulphur, LA 70665
MLS# SWL26004216Listed by: THE REAL ESTATE BROKERAGE - New
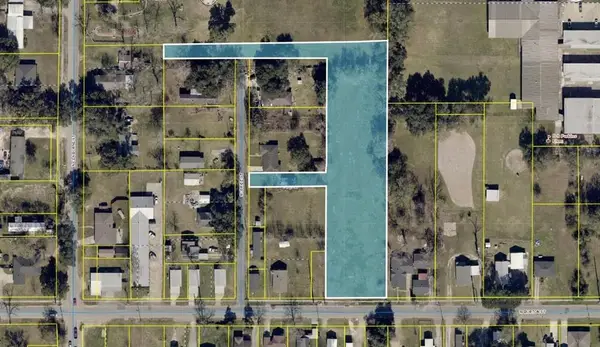 $129,000Active2.15 Acres
618 W Burton Street W, Sulphur, LA 70663
MLS# SWL26004209Listed by: COMPASS-LC - New
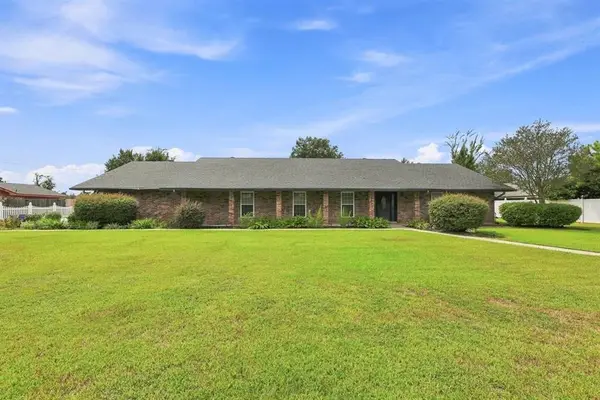 $275,000Active4 beds 2 baths2,547 sq. ft.
309 Davis Drive, Sulphur, LA 70663
MLS# SWL26004190Listed by: CENTURY 21 BESSETTE FLAVIN - New
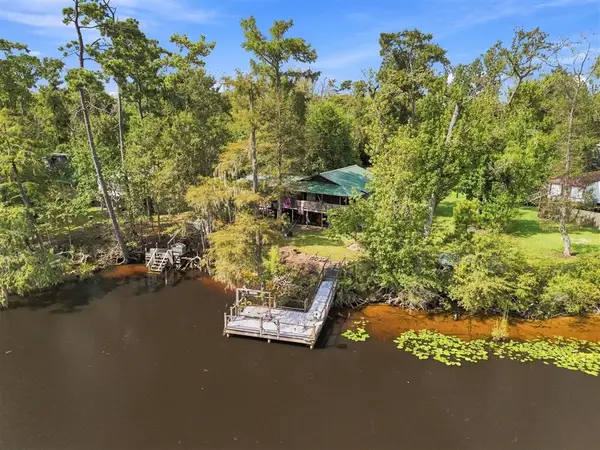 $55,000Active2 beds 3 baths600 sq. ft.
1426 Edwards Road, Sulphur, LA 70663
MLS# SWL26004186Listed by: REAL BROKER, LLC - New
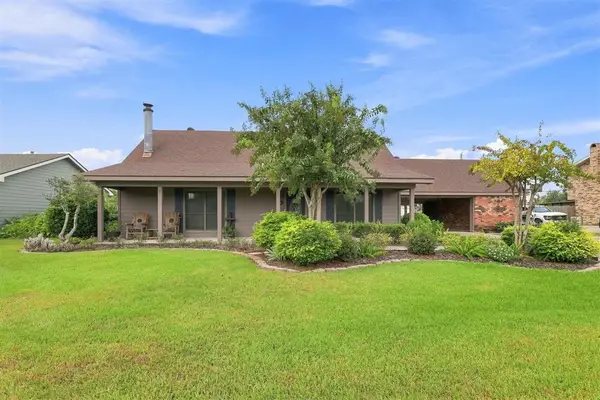 $267,000Active3 beds 2 baths2,202 sq. ft.
31 Poinsetta Road, Sulphur, LA 70663
MLS# SWL26004187Listed by: RHINO REAL ESTATE - New
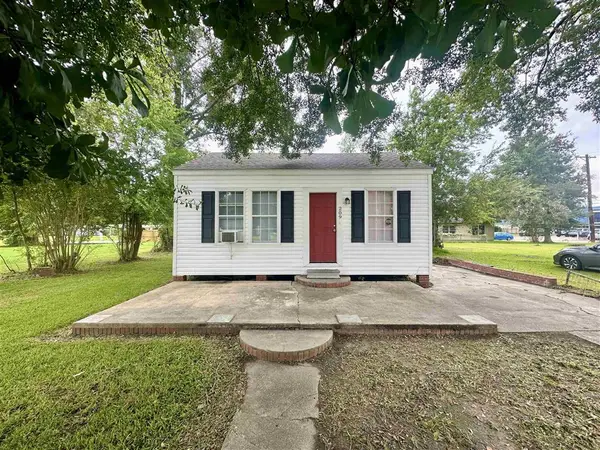 $71,300Active2 beds 1 baths1,064 sq. ft.
209 Oak Street, Sulphur, LA 70663
MLS# SWL26004145Listed by: THE REAL ESTATE BROKERAGE - New
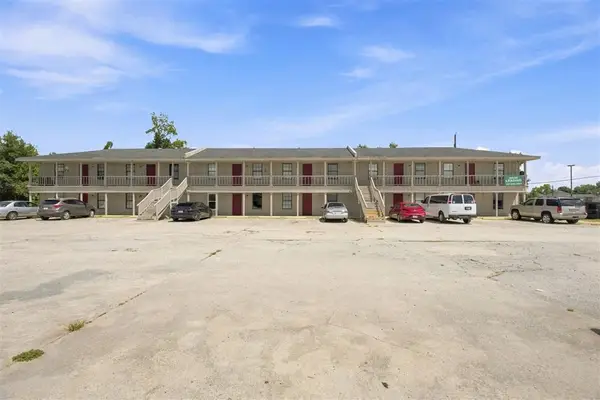 $765,000Active-- beds -- baths7,644 sq. ft.
2306 Fasske Street, Sulphur, LA 70663
MLS# SWL26004123Listed by: CENTURY 21 BESSETTE FLAVIN - New
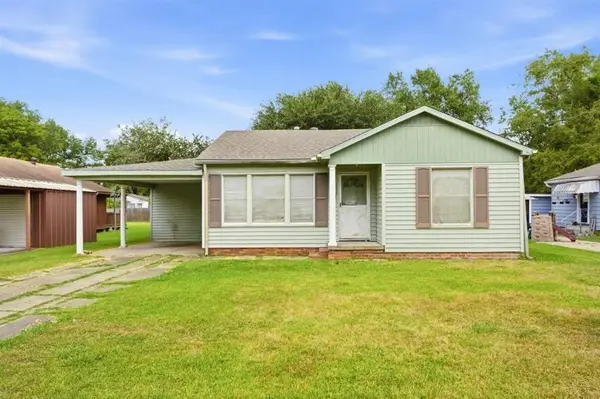 $134,900Active3 beds 2 baths1,527 sq. ft.
530 W Lincoln Street W, Sulphur, LA 70663
MLS# SWL26004128Listed by: COMPASS-LC


Protect your home and budget from life's surprises with an Assurant Home Warranty, backed by a partner that supports you through every step of homeownership. Explore Plans.
© 2023 - 2026 ERA Franchise Systems LLC. All rights reserved. ERA Franchise Systems LLC fully supports the principles of the Fair Housing Act and the Equal Opportunity Act. ERA, ERA Real Estate powered, and their respective logos are registered service marks of ERA Franchise Systems LLC. Each office is independently owned and operated.