
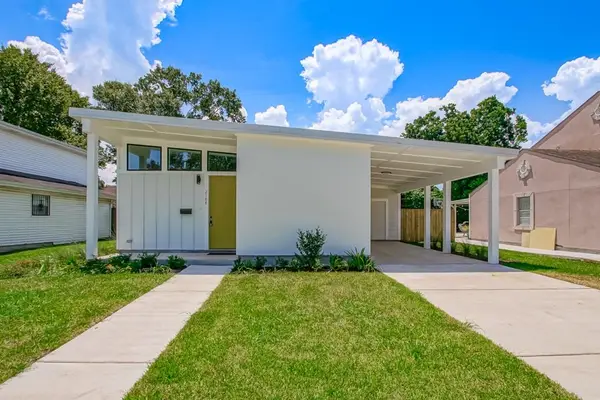
2124 Stumpf Boulevard, Terrytown, LA 70056
Local realty services provided by:ERA TOP AGENT REALTY
2124 Stumpf Boulevard,Terrytown, LA 70056
$170,000
- 3 Beds
- 2 Baths
- 1,010 sq. ft.
- Single family
- Active
Listed by: misty judice, katie ochello
Office: nola living realty
MLS#:2582326
Source:LA_GSREIN
Price summary
- Price:$170,000
- Price per sq. ft.:$168.32
About this home
Discover this 3-bedroom, 1.5-bath home offering approximately 1,000 sq. ft. of living space and several recent updates. The kitchen features new cabinets and countertops, complemented by fresh paint throughout and newly installed carpet in the bedrooms. The A/C system was replaced approximately 6 months ago, and the water heater is approximately 4 years old. Outside, enjoy a large concrete driveway, an extended covered carport, and 36’ x 11’ covered RV parking. Additional storage is available with a front storage area and a shed in the backyard. With its updated interior, covered parking options, and practical features, this home is ready for its next owner to make it their own!
Contact an agent
Home facts
- Year built:1961
- Listing ID #:2582326
- Added:1 day(s) ago
- Updated:October 21, 2026 at 04:17 PM
Rooms and interior
- Bedrooms:3
- Total bathrooms:2
- Full bathrooms:1
- Half bathrooms:1
- Rooms Total:5
- Living area:1,010 sq. ft.
Heating and cooling
- Cooling:1 Unit, Central Air
- Heating:Central, Heating
Structure and exterior
- Roof:Metal
- Year built:1961
- Building area:1,010 sq. ft.
- Lot Features:City Lot, Rectangular Lot
- Exterior Features:Concrete, Covered
- Foundation Description:Slab
- Levels:1 Story
Utilities
- Water:Public
- Sewer:Public Sewer
Finances and disclosures
- Price:$170,000
- Price per sq. ft.:$168.32
Features and amenities
- Laundry features:Washer Hookup
- Amenities:Security System
Parking
- Parking description:Carport, Covered, Three or more Spaces
New listings near 2124 Stumpf Boulevard
- New
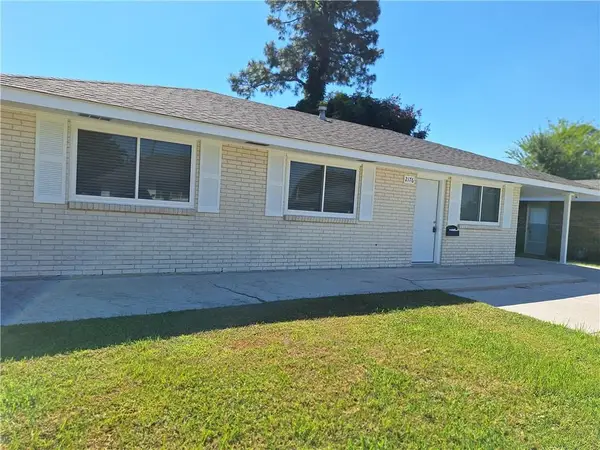 $215,000Active3 beds 2 baths1,400 sq. ft.
2176 Euclid Street, Terrytown, LA 70056
MLS# 2582614Listed by: COMPASS WESTBANK - New
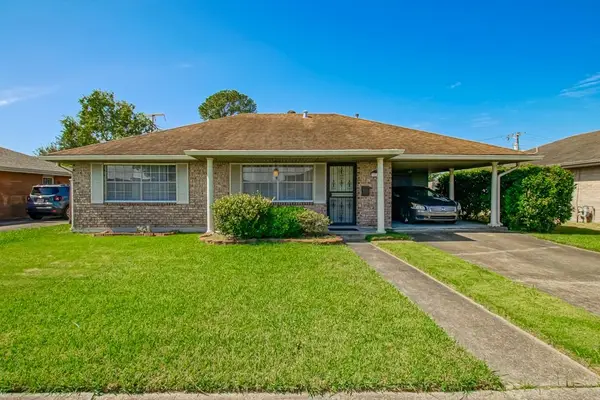 $175,000Active3 beds 2 baths1,300 sq. ft.
572 Dunkirk Avenue, Terrytown, LA 70056
MLS# 2582457Listed by: REMAX N.O. PROPERTIES - New
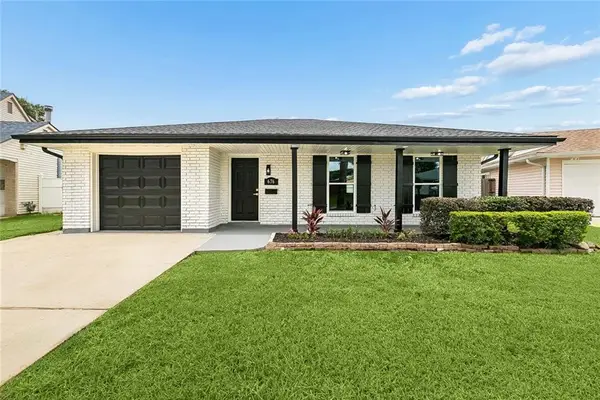 $315,000Active5 beds 2 baths1,987 sq. ft.
676 W Marlin Court, Terrytown, LA 70056
MLS# 2582316Listed by: NOLA LIVING REALTY - New
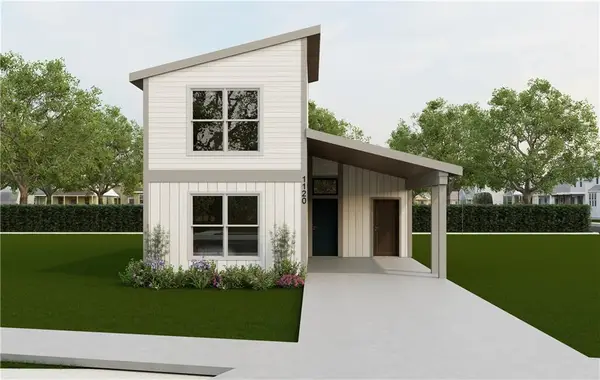 $242,500Active2 beds 2 baths1,208 sq. ft.
2833 Live Oak Drive, Terrytown, LA 70056
MLS# 2581052Listed by: EXP REALTY, LLC - New
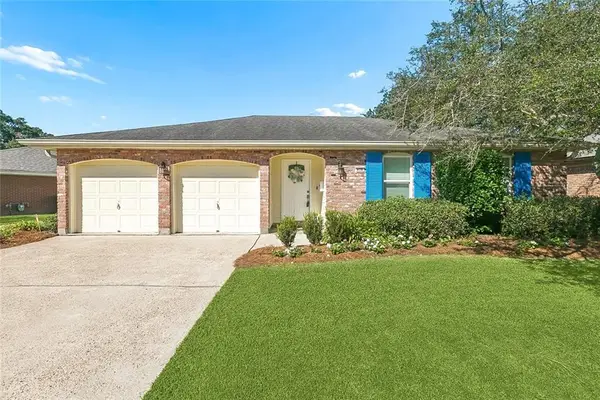 $304,900Active3 beds 2 baths2,100 sq. ft.
828 Honeysuckle Street, Terrytown, LA 70056
MLS# 2581767Listed by: LAMARQUE REALTY LLC - New
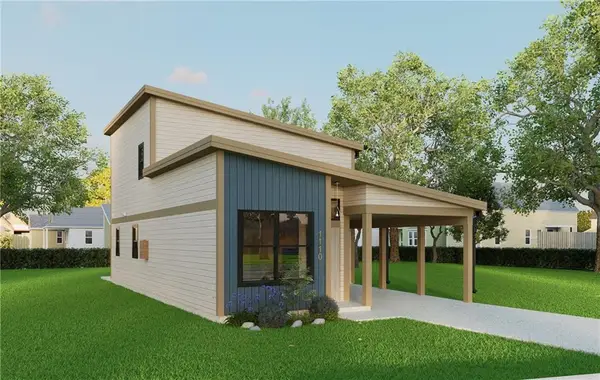 $259,500Active3 beds 2 baths1,351 sq. ft.
2829 Live Oak Drive, Terrytown, LA 70056
MLS# 2581045Listed by: EXP REALTY, LLC - New
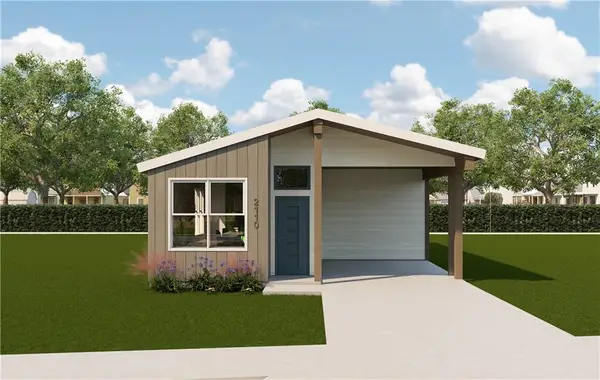 $223,000Active2 beds 2 baths1,038 sq. ft.
2836 Live Oak Drive, Terrytown, LA 70056
MLS# 2581053Listed by: EXP REALTY, LLC - New
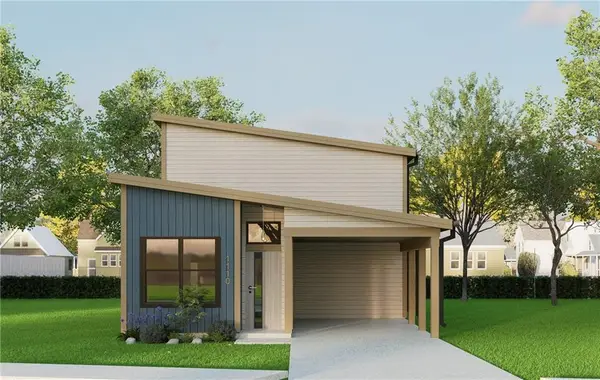 $259,500Active3 beds 2 baths1,351 sq. ft.
2837 Live Oak Drive, Terrytown, LA 70056
MLS# 2581061Listed by: EXP REALTY, LLC - New
 $300,000Active3 beds 2 baths1,510 sq. ft.
1044 Pin Oak Avenue, Terrytown, LA 70056
MLS# 2581075Listed by: EXP REALTY, LLC


Protect your home and budget from life's surprises with an Assurant Home Warranty, backed by a partner that supports you through every step of homeownership. Explore Plans.
© 2023 - 2026 ERA Franchise Systems LLC. All rights reserved. ERA Franchise Systems LLC fully supports the principles of the Fair Housing Act and the Equal Opportunity Act. ERA, ERA Real Estate powered, and their respective logos are registered service marks of ERA Franchise Systems LLC. Each office is independently owned and operated.