
760 Glouster Place, Terrytown, LA 70056
Local realty services provided by:ERA Sarver Real Estate
Listed by: herminia urcia
Office: armstrong realty
MLS#:2556095
Source:LA_GSREIN
Price summary
- Price:$315,000
- Price per sq. ft.:$123.29
About this home
Beautifully updated 4-bedroom, 2.5-bath home situated on a large lot with numerous major upgrades already completed! This move-in ready property features a fully renovated kitchen with stunning quartzite countertops, updated bathrooms, and new flooring throughout. Enjoy peace of mind with a 2023 HVAC system, all-new HVAC ductwork, plus a tankless (on-demand) hot water heater for energy-efficient comfort. Located in X-flood zone, flood insurance coverage may be assumed. The spacious yard offers plenty of room for entertaining, gardening, or play, and includes a convenient storage shed. Termite contract in place. A perfect blend of modern updates, functionality, and value — this home is ready for its new owners!
Contact an agent
Home facts
- Year built:1968
- Listing ID #:2556095
- Added:1 day(s) ago
- Updated:May 26, 2026 at 04:11 PM
Rooms and interior
- Bedrooms:4
- Total bathrooms:3
- Full bathrooms:2
- Half bathrooms:1
- Rooms Total:13
- Kitchen Description:Dishwasher, Oven, Range, Refrigerator
- Living area:2,213 sq. ft.
Heating and cooling
- Cooling:1 Unit, Central Air
- Heating:Central, Heating
Structure and exterior
- Roof:Asphalt, Shingle
- Year built:1968
- Building area:2,213 sq. ft.
- Lot Features:City Lot, Irregular Lot
- Architectural Style:Traditional
- Construction Materials:Brick, Vinyl Siding
- Exterior Features:Concrete, Covered
- Foundation Description:Slab
- Levels:2 Story
Utilities
- Water:Public
- Sewer:Public Sewer
Finances and disclosures
- Price:$315,000
- Price per sq. ft.:$123.29
Features and amenities
- Appliances:Dishwasher, Oven, Range, Refrigerator
- Amenities:Carbon Monoxide Detector, Smoke Detector(s), Stone Counters
Parking
- Parking description:Driveway
New listings near 760 Glouster Place
- New
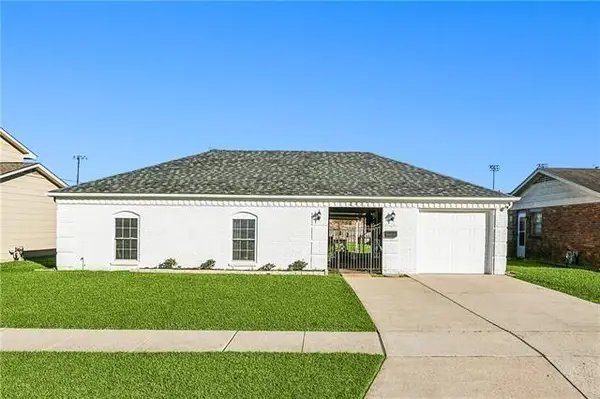 $265,000Active4 beds 2 baths1,679 sq. ft.
641 Fielding Avenue, Terrytown, LA 70056
MLS# 2558833Listed by: FORTE REALTY, LLC 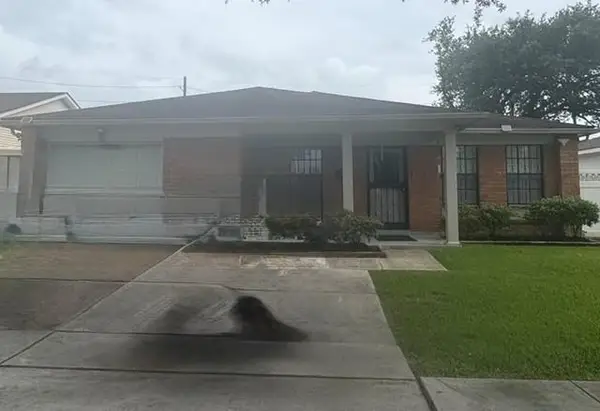 $150,000Pending4 beds 2 baths1,551 sq. ft.
2336 Carol Sue Avenue, Terrytown, LA 70056
MLS# 2559441Listed by: COMPASS WESTBANK- New
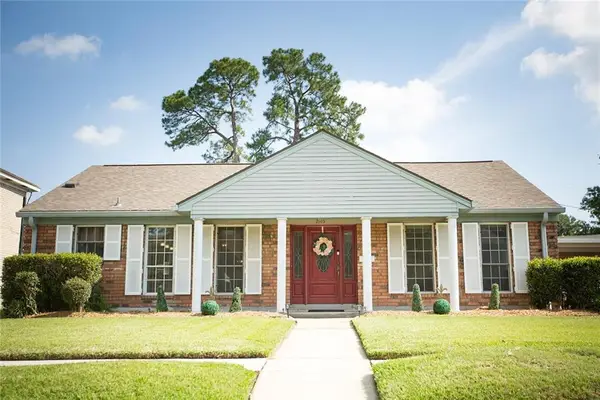 $299,000Active3 beds 2 baths2,400 sq. ft.
2145 Leslie Street, Gretna, LA 70056
MLS# 2558707Listed by: TCK REALTY LLC  $284,900Active4 beds 3 baths2,717 sq. ft.
2160 Glouster Street, Terrytown, LA 70056
MLS# 2558048Listed by: HOMESMART REALTY SOUTH $215,000Active3 beds 2 baths1,357 sq. ft.
431 W Butterfly Circle, Terrytown, LA 70056
MLS# 2558103Listed by: KELLER WILLIAMS REALTY NEW ORLEANS $234,900Active3 beds 2 baths1,620 sq. ft.
1833 Faith Place, Terrytown, LA 70056
MLS# 2557704Listed by: HISTORIC 504 PROPERTIES $189,210Active4 beds 3 baths2,753 sq. ft.
1036 Fairfax Drive, Gretna, LA 70056
MLS# 2557082Listed by: DONALD JULIEN & ASSOCIATES, INC. $750,000Active12 beds 8 baths4,151 sq. ft.
2900 N Monterey Court, Gretna, LA 70056
MLS# 2557548Listed by: KELLER WILLIAMS REALTY NEW ORLEANS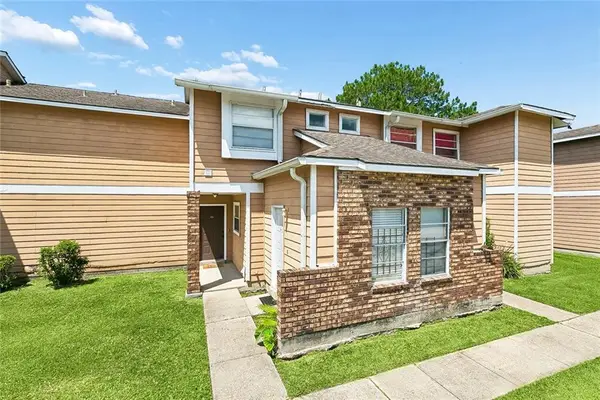 $85,000Active1 beds 1 baths780 sq. ft.
2425 Oxford Place #136, Gretna, LA 70056
MLS# 2556014Listed by: AMANDA MILLER REALTY, LLC


Protect your home and budget from life's surprises with an Assurant Home Warranty, backed by a partner that supports you through every step of homeownership. Explore Plans.
© 2023 - 2026 ERA Franchise Systems LLC. All rights reserved. ERA Franchise Systems LLC fully supports the principles of the Fair Housing Act and the Equal Opportunity Act. ERA, ERA Real Estate powered, and their respective logos are registered service marks of ERA Franchise Systems LLC. Each office is independently owned and operated.