
812 Lamar Avenue, Terrytown, LA 70056
Local realty services provided by:ERA Sarver Real Estate
812 Lamar Avenue,Terrytown, LA 70056
$279,000
- 3 Beds
- 2 Baths
- 1,780 sq. ft.
- Single family
- Active
Listed by: cory cheramie
Office: generations realty group, llc.
MLS#:2568781
Source:LA_GSREIN
Price summary
- Price:$279,000
- Price per sq. ft.:$115.29
About this home
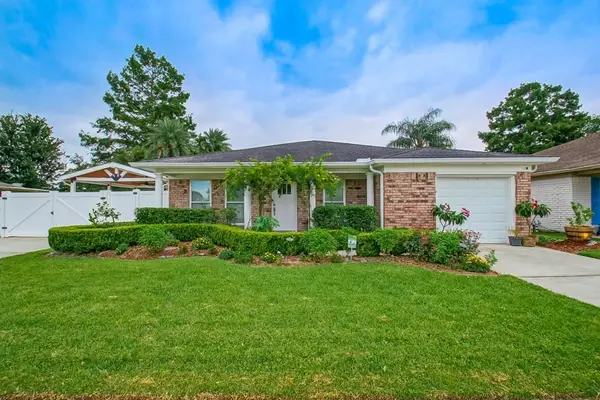
Introducing 812 Lamar Ave., a meticulously well-maintained home in the heart of Terrytown. Professional landscaping adds to the home's excellent curb appeal. The flexible floor plan offers generous living spaces and ample natural light. The kitchen has a dedicated panty and overlooks the living room and cozy breakfast nook. Closet space is abundant throughout. The large rear yard offers a covered patio, detached storage shed / workshop with electricity, and sub-surface drainage. Brand new water heater, and newer HVAC system. All windows have also been updated (double-pane insulated vinyl windows), and transparent polycarbonate hurricane shutters are included. The attached one-car garage has extra space for a workbench and laundry nook. Flood zone X. Don't miss this one!
Contact an agent
Home facts
- Year built:1965
- Subdivision & Development:Not a Subdivision
- Listing ID #:2568781
- Added:8 day(s) ago
- Updated:July 30, 2026 at 04:04 PM
Rooms and interior
- Bedrooms:3
- Total bathrooms:2
- Full bathrooms:2
- Rooms Total:8
- Living area:1,780 sq. ft.
Heating and cooling
- Cooling:Central Air
- Heating:Central, Heating
Structure and exterior
- Roof:Shingle
- Year built:1965
- Building area:1,780 sq. ft.
- Lot Features:City Lot, Rectangular Lot
- Architectural Style:Traditional
- Construction Materials:Brick
- Exterior Features:Covered
- Foundation Description:Slab
- Levels:1 Story
Utilities
- Water:Public
- Sewer:Public Sewer
Finances and disclosures
- Price:$279,000
- Price per sq. ft.:$115.29
Parking
- Parking description:Garage, One Space
New listings near 812 Lamar Avenue
- New
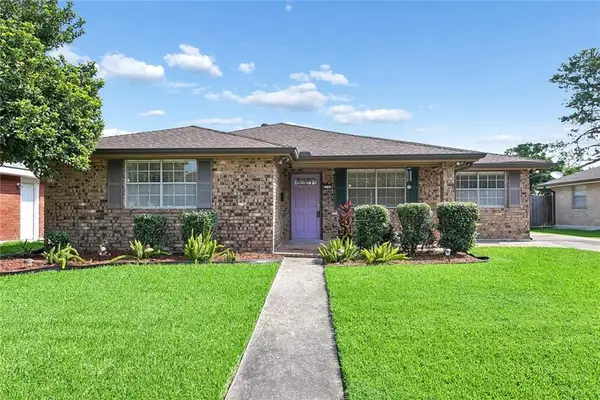 $254,500Active4 beds 2 baths1,799 sq. ft.
2137 Glouster Place, Gretna, LA 70056
MLS# 2567516Listed by: COMPASS WESTBANK - New
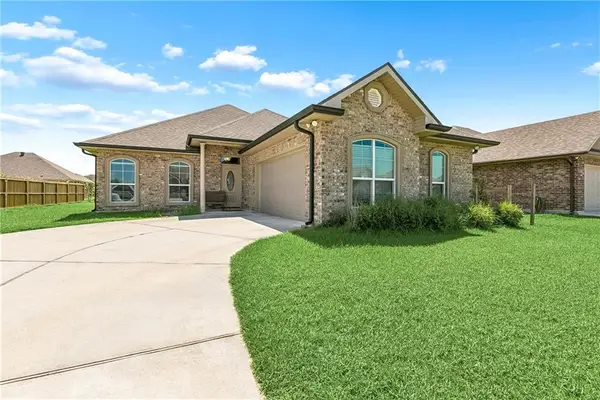 $319,000Active3 beds 2 baths1,587 sq. ft.
722 Rue Saint Michael, Gretna, LA 70056
MLS# 2570101Listed by: ARMSTRONG REALTY - New
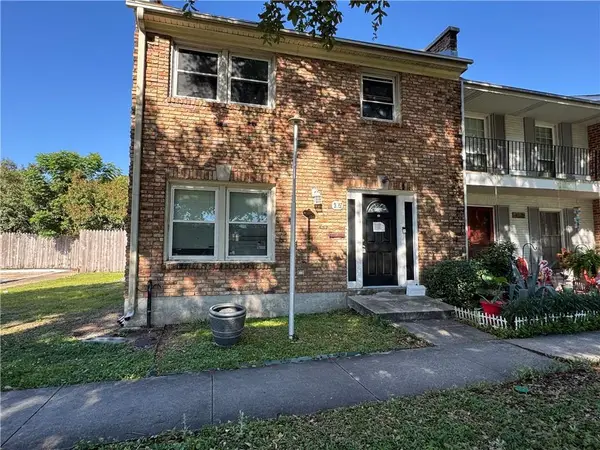 $82,500Active3 beds 3 baths1,591 sq. ft.
306 Terry Parkway #E, Terrytown, LA 70056
MLS# 2569930Listed by: COMPASS WESTBANK - New
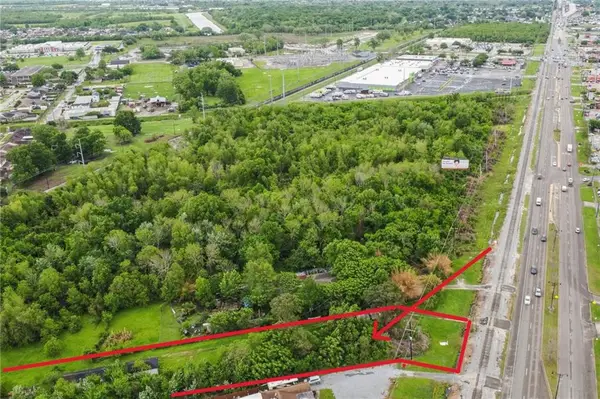 $99,000Active0 Acres
2509 Belle Chasse Highway, Terrytown, LA 70056
MLS# 2569567Listed by: TCK REALTY LLC - New
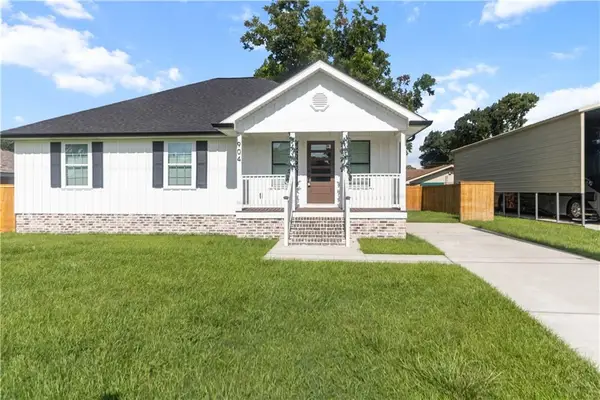 $325,000Active3 beds 2 baths1,275 sq. ft.
904 Ellen Street, Terrytown, LA 70056
MLS# 2569749Listed by: HOMESMART REALTY SOUTH - New
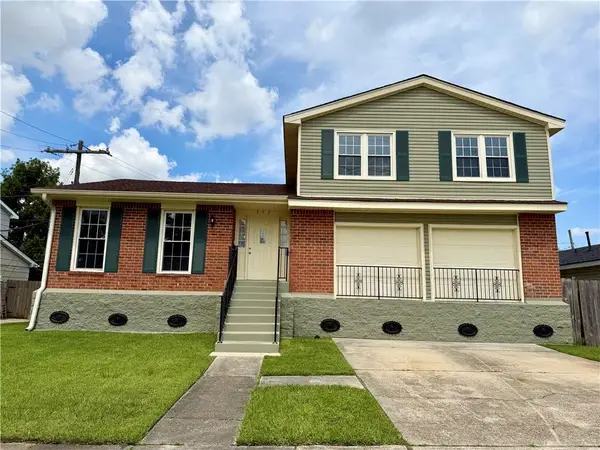 $270,000Active3 beds 3 baths2,188 sq. ft.
532 Oakwood Drive, Gretna, LA 70056
MLS# 2569390Listed by: HOMESMART REALTY SOUTH - New
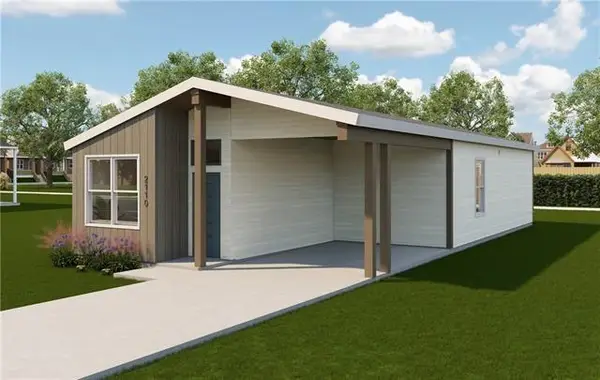 $223,000Active2 beds 2 baths1,038 sq. ft.
2832 Live Oak Drive, Terrytown, LA 70056
MLS# 2569234Listed by: COMPASS WESTBANK - New
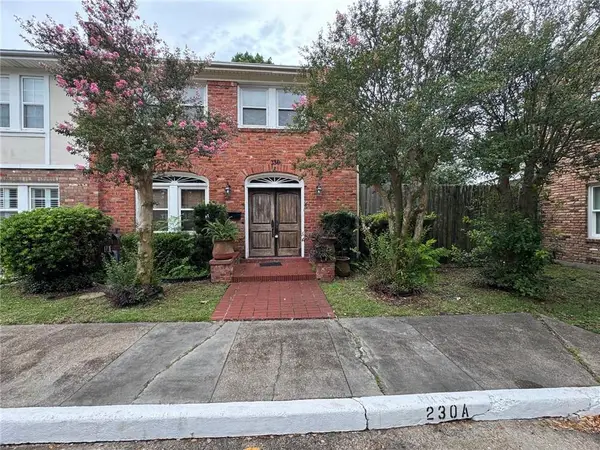 $130,000Active3 beds 3 baths1,400 sq. ft.
230-A Terry Pkwy #230-A, Terrytown, LA 70056
MLS# 2568999Listed by: HOMESMART REALTY SOUTH - New
 $399,000Active4 beds 3 baths1,691 sq. ft.
925 Mystic Avenue, Gretna, LA 70056
MLS# 2569020Listed by: HOSPITALITY REALTY - New
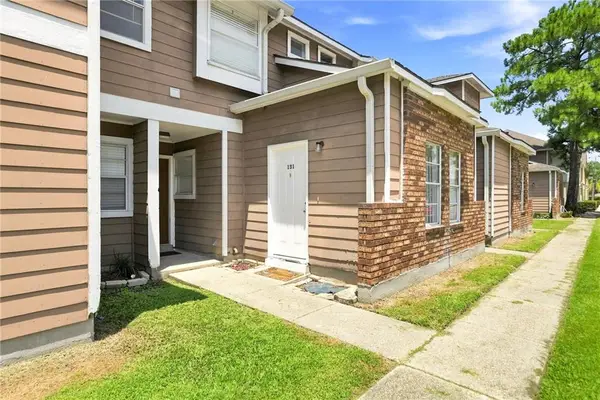 $100,000Active2 beds 2 baths1,000 sq. ft.
2425 Oxford Place #131, Gretna, LA 70056
MLS# 2567854Listed by: REVE, REALTORS


Protect your home and budget from life's surprises with an Assurant Home Warranty, backed by a partner that supports you through every step of homeownership. Explore Plans.
© 2023 - 2026 ERA Franchise Systems LLC. All rights reserved. ERA Franchise Systems LLC fully supports the principles of the Fair Housing Act and the Equal Opportunity Act. ERA, ERA Real Estate powered, and their respective logos are registered service marks of ERA Franchise Systems LLC. Each office is independently owned and operated.