
1353 Doctor Beatrous Road, Theriot, LA 70397
Local realty services provided by:ERA TOP AGENT REALTY
1353 Doctor Beatrous Road,Theriot, LA 70397
$284,900
- 3 Beds
- 2 Baths
- 2,341 sq. ft.
- Single family
- Active
Listed by: braden smith
Office: gno realty, llc.
MLS#:2575206
Source:LA_GSREIN
Price summary
- Price:$284,900
- Price per sq. ft.:$63.99
About this home
Waterfront living with room to spread out! This 3-bedroom, 2-bath home offers approximately 2,341 sq. ft. of living area on a just-under-an-acre bayou-front lot along Doctor Beatrous Road. The home was extensively renovated prior to the current owners' purchase and features an open floor plan, updated kitchen with granite countertops, stainless steel appliances and a walk-in pantry, plus a large 19' x 34' recreation/family room with an abundance of natural light. The generously sized primary suite features a large walk-in closet and spacious primary bathroom with an oversized walk-in shower.
<br>
<br>
Since purchasing the property, the current owners have made several significant improvements, including a perimeter fence with motorized driveway gate featuring remote and Bluetooth app control, an L-shaped dock on the bayou, a 30' x 36' three-bay pole barn used for boat storage, new drainage from the rear slab to the bayou, and a new water heater.
<br>
<br>
A separate 1-bedroom, 1-bath apartment above the detached garage offers excellent flexibility for guests, extended family, or potential rental income. The large detached garage/workshop also features covered parking on both sides, and the property includes a camper/RV hookup with plenty of room for boats, recreational equipment, vehicles, tools, hobbies, and projects.
<br>
<br>
Enjoy direct bayou frontage, a private dock, generous yard space, fenced and gated grounds, and substantial boat and equipment storage. Conveniently located near Falgout Canal Marina, local boat launches, Dularge-area recreation, and some of South Louisiana's well-known fishing waters. If you're looking for a true Sportsman's Paradise with the comfort of a full-time residence and the space to accommodate the boats, gear, and outdoor lifestyle that go with it, this property delivers.
<br>
<br>
The property is seller-occupied. Please provide at least 24 hours' notice for all showing requests to allow the sellers adequate time to prepare....
Contact an agent
Home facts
- Year built:1971
- Listing ID #:2575206
- Added:2 day(s) ago
- Updated:September 05, 2026 at 03:54 PM
Rooms and interior
- Bedrooms:3
- Total bathrooms:2
- Full bathrooms:2
- Rooms Total:10
- Kitchen Description:Dishwasher, Granite Counters, Oven, Range, Refrigerator
- Living area:2,341 sq. ft.
Heating and cooling
- Cooling:Central Air
- Heating:Central, Heating
Structure and exterior
- Roof:Shingle
- Year built:1971
- Building area:2,341 sq. ft.
- Lot area:0.88 Acres
- Lot Features:Outside City Limits, Oversized Lot
- Architectural Style:Ranch
- Construction Materials:Brick
- Exterior Features:Dock, Fence
- Foundation Description:Slab
- Levels:1 Story
Utilities
- Water:Public
- Sewer:Septic Tank
Finances and disclosures
- Price:$284,900
- Price per sq. ft.:$63.99
Features and amenities
- Appliances:Dishwasher, Oven, Range, Refrigerator
- Amenities:Attic, Ceiling Fan(s), Pull Down Attic Stairs, Stainless Steel Appliances, Storm Window(S)
Parking
- Parking description:Boat, Garage, Garage Door Opener, Off Street, Rv Access/Parking, Three or more Spaces
New listings near 1353 Doctor Beatrous Road
- New
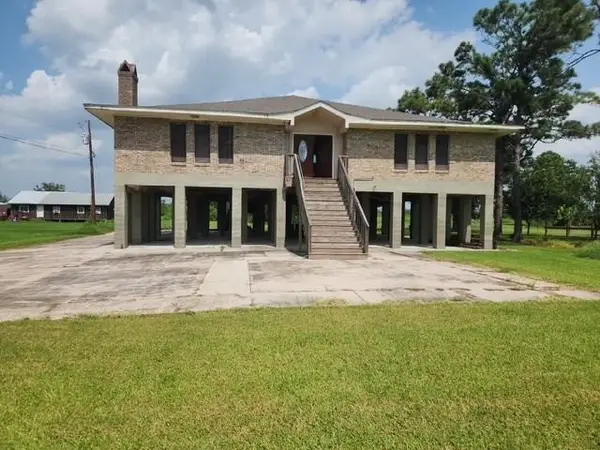 $175,000Active4 beds 3 baths2,720 sq. ft.
1513 Bayou Dularge Road, Theriot, LA 70397
MLS# 2574602Listed by: CENTURY 21 ACTION REALTY, INC. 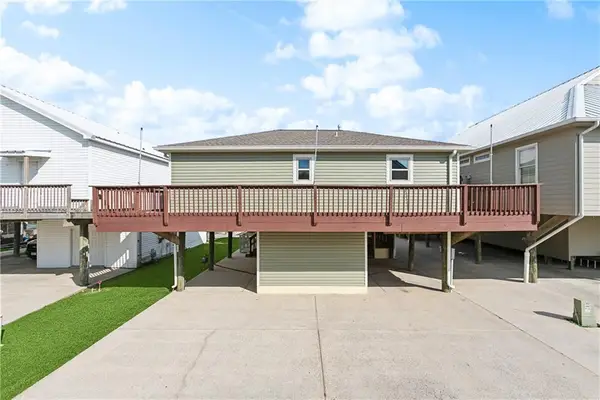 $285,000Active2 beds 1 baths945 sq. ft.
232 Janet Lynn Court, Theriot, LA 70397
MLS# 2532674Listed by: DOWNTOWN REALTY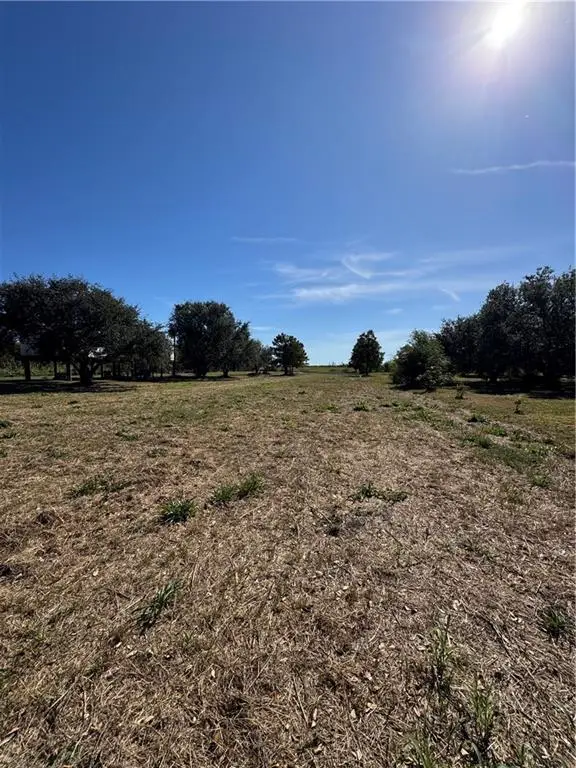 $45,000Active1.92 Acres
105 Cyprien Drive, Theriot, LA 70397
MLS# 2530942Listed by: BERKSHIRE HATHAWAY HOMESERVICES PREFERRED, REALTOR $135,000Active26.6 Acres
1531 Bayou Dularge Road, Theriot, LA 70397
MLS# 2504369Listed by: DOWNTOWN REALTY


Protect your home and budget from life's surprises with an Assurant Home Warranty, backed by a partner that supports you through every step of homeownership. Explore Plans.
© 2023 - 2026 ERA Franchise Systems LLC. All rights reserved. ERA Franchise Systems LLC fully supports the principles of the Fair Housing Act and the Equal Opportunity Act. ERA, ERA Real Estate powered, and their respective logos are registered service marks of ERA Franchise Systems LLC. Each office is independently owned and operated.