
305 E 2nd Street, Thibodaux, LA 70301
Local realty services provided by:ERA Sarver Real Estate, Inc.
305 E 2nd Street,Thibodaux, LA 70301
$379,000
- 3 Beds
- 2 Baths
- 2,900 sq. ft.
- Single family
- Active
Listed by: vic palazzo
Office: red door realty, inc.
MLS#:2568361
Source:LA_GSREIN
Price summary
- Price:$379,000
- Price per sq. ft.:$126.33
About this home
SPECIAL FINANCING AVAILABLE! / RATES AS LOW AS 4.25% / CLOSING COST ASSISTANCE AVAILABLE / PUTTING THE FINAL TOUCHES ON COMPLETE RENOVATION / EVERTHING NEW! / SHOWS LIKE NEW CONSTRUCTION / GREAT LOCATION / One block from Canal Blvd. and right down the street from Nicholls University / ZONED RESIDENTIAL BUSINESS / Many possibilities / Rear lot also available MLS #2493016 / BRING ALL OFFERS / MOTIVATED SELLER / OWNER, AGENT
Contact an agent
Home facts
- Year built:1925
- Listing ID #:2568361
- Added:71 day(s) ago
- Updated:September 14, 2026 at 03:59 PM
Rooms and interior
- Bedrooms:3
- Total bathrooms:2
- Full bathrooms:2
- Rooms Total:7
- Kitchen Description:Microwave
- Living area:2,900 sq. ft.
Heating and cooling
- Cooling:2 Units, Central Air
- Heating:Central, Heating
Structure and exterior
- Roof:Asphalt, Shingle
- Year built:1925
- Building area:2,900 sq. ft.
- Lot Features:City Lot, Corner Lot
- Architectural Style:Craftsman
- Construction Materials:Frame, Wood Siding
- Foundation Description:Raised
- Levels:1 1/2 Story
Utilities
- Water:Public
- Sewer:Public Sewer
Finances and disclosures
- Price:$379,000
- Price per sq. ft.:$126.33
Features and amenities
- Appliances:Microwave
- Laundry features:Washer Hookup
- Amenities:Attic, Ceiling Fan(s), Pull Down Attic Stairs, Smoke Detector(s)
Parking
- Parking description:Off Street, Parking Lot, Three or more Spaces
New listings near 305 E 2nd Street
- New
 $60,000Active3 beds 1 baths1,200 sq. ft.
303 Carol Street, Thibodaux, LA 70301
MLS# 2579182Listed by: CONGRESS REALTY, INC. - New
 $284,000Active3 beds 2 baths1,848 sq. ft.
247 Magazine Loop, Thibodaux, LA 70301
MLS# 2578779Listed by: BERKSHIRE HATHAWAY HOMESERVICES PREFERRED, REALTOR - New
 $64,900Active2 beds 2 baths1,299 sq. ft.
2527 W Camellia Drive, Thibodaux, LA 70301
MLS# 2577628Listed by: VYLLA HOME  $299,900Active3 beds 2 baths1,885 sq. ft.
133 Kingswood Ave Avenue, Thibodaux, LA 70301
MLS# 2576902Listed by: COMPASS WESTBANK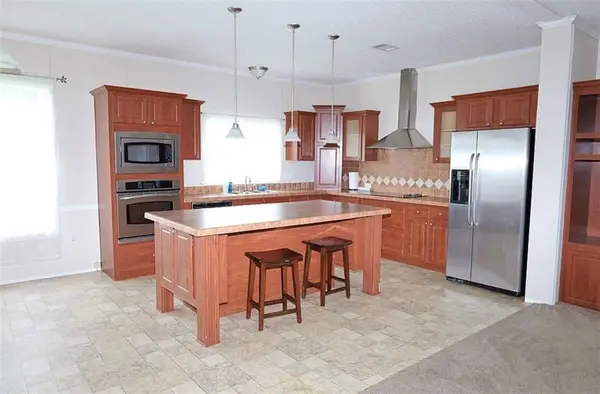 $175,000Active3 beds 2 baths1,666 sq. ft.
102 S Dennis St, Thibodaux, LA 70301
MLS# 2575059Listed by: COMPASS WESTBANK $232,000Active3 beds 2 baths1,463 sq. ft.
145 Cottage Way, Thibodaux, LA 70301
MLS# 2573771Listed by: COMPASS DESTREHAN $384,000Active5 beds 3 baths2,476 sq. ft.
245 Royal Oak Boulevard, Thibodaux, LA 70301
MLS# 2574771Listed by: COMPASS DESTREHAN $44,950Active3 beds 1 baths1,194 sq. ft.
115 Butler Street, Thibodaux, LA 70301
MLS# 2573564Listed by: DONALD JULIEN & ASSOCIATES, INC.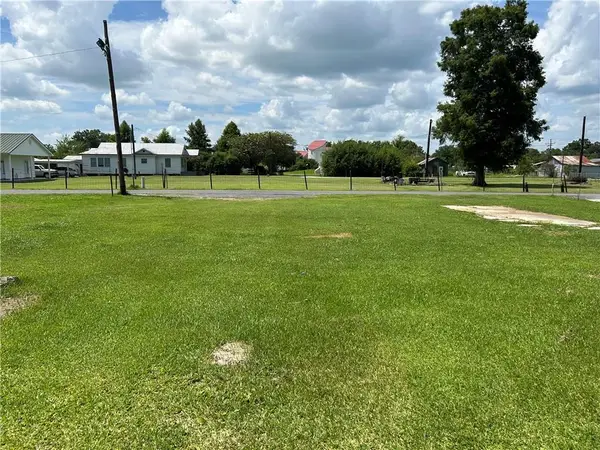 $14,950Active0.1 Acres
111 Butler Street, Thibodaux, LA 70301
MLS# 2573578Listed by: DONALD JULIEN & ASSOCIATES, INC.


Protect your home and budget from life's surprises with an Assurant Home Warranty, backed by a partner that supports you through every step of homeownership. Explore Plans.
© 2023 - 2026 ERA Franchise Systems LLC. All rights reserved. ERA Franchise Systems LLC fully supports the principles of the Fair Housing Act and the Equal Opportunity Act. ERA, ERA Real Estate powered, and their respective logos are registered service marks of ERA Franchise Systems LLC. Each office is independently owned and operated.