
13055 Tammy Drive, Tickfaw, LA 70466
Local realty services provided by:ERA Sarver Real Estate, Inc.
13055 Tammy Drive,Tickfaw, LA 70466
$235,000
- 3 Beds
- 2 Baths
- 1,997 sq. ft.
- Single family
- Active
Listed by: ben tiblier
Office: engel & volkers slidell - mandeville
MLS#:2575478
Source:LA_GSREIN
Price summary
- Price:$235,000
- Price per sq. ft.:$85.8
About this home
Spacious 3-bedroom, 2-bath home situated on approximately 1 acre in Tickfaw! Offering 1,997 square feet of living area, this home features a large open living space with vaulted ceilings, abundant natural light, and plenty of room for both living and dining. The spacious kitchen offers ample cabinet and counter space, stainless appliances, and a breakfast bar overlooking the main living area. The primary suite includes a private bath with a large vanity and jetted tub, while two additional bedrooms provide plenty of flexibility. Outside, enjoy the expansive yard with shade trees, a large patio area, storage building/workshop, and covered parking. The generous one-acre property provides plenty of room for outdoor activities, equipment, or additional storage. Conveniently located just minutes from the interstate and Southeastern Louisiana University, offering easy access to Hammond and surrounding areas.
Contact an agent
Home facts
- Year built:1992
- Subdivision & Development:Not a Subdivision
- Listing ID #:2575478
- Added:2 day(s) ago
- Updated:September 05, 2026 at 03:54 PM
Rooms and interior
- Bedrooms:3
- Total bathrooms:2
- Full bathrooms:2
- Rooms Total:7
- Kitchen Description:Dishwasher, Oven, Range
- Living area:1,997 sq. ft.
Heating and cooling
- Cooling:1 Unit, Central Air
- Heating:Central, Heating
Structure and exterior
- Roof:Metal
- Year built:1992
- Building area:1,997 sq. ft.
- Lot area:1 Acres
- Lot Features:Outside City Limits
- Architectural Style:Traditional
- Construction Materials:Brick, Wood Siding
- Exterior Features:Concrete
- Foundation Description:Slab
- Levels:1 Story
Utilities
- Water:Public
- Sewer:Treatment Plant
Finances and disclosures
- Price:$235,000
- Price per sq. ft.:$85.8
Features and amenities
- Appliances:Dishwasher, Oven, Range
- Laundry features:Washer Hookup
- Amenities:Ceiling Fan(s), Vaulted Ceiling(S)
Parking
- Parking description:Attached, Boat, Carport, Rv Access/Parking, Three or more Spaces
New listings near 13055 Tammy Drive
- New
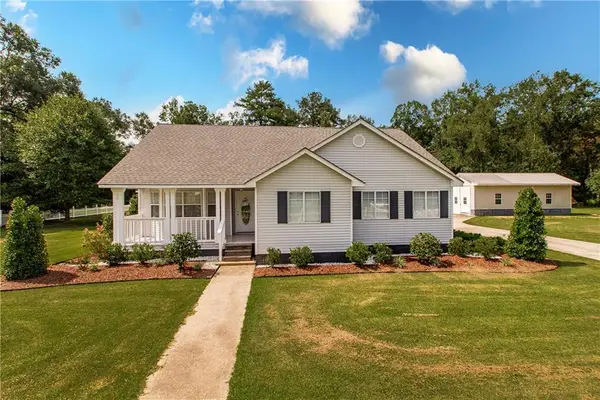 $350,000Active3 beds 4 baths2,359 sq. ft.
14076 Manina Lane, Tickfaw, LA 70466
MLS# 2575485Listed by: KELLER WILLIAMS REALTY SERVICES - New
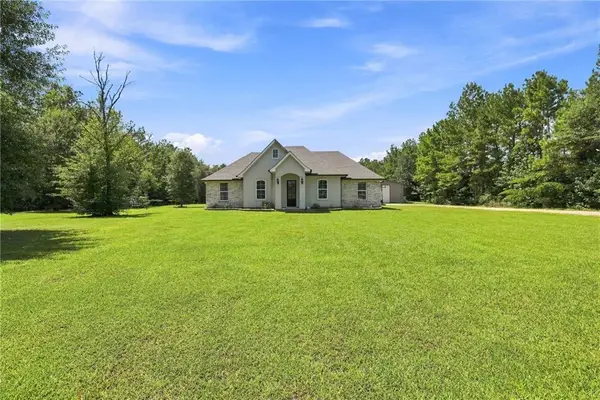 $440,000Active3 beds 2 baths1,931 sq. ft.
49047 Woodhaven Road, Tickfaw, LA 70466
MLS# 2575209Listed by: ENRG GLOBAL REALTY, LLC - New
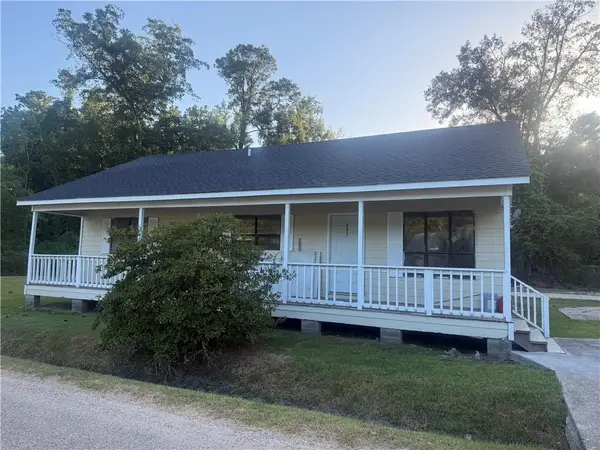 $95,000Active3 beds 2 baths1,144 sq. ft.
48047 C Harrison Road, Tickfaw, LA 70466
MLS# 2575491Listed by: KAIZEN HOME SALES AND SERVICES, LLC - New
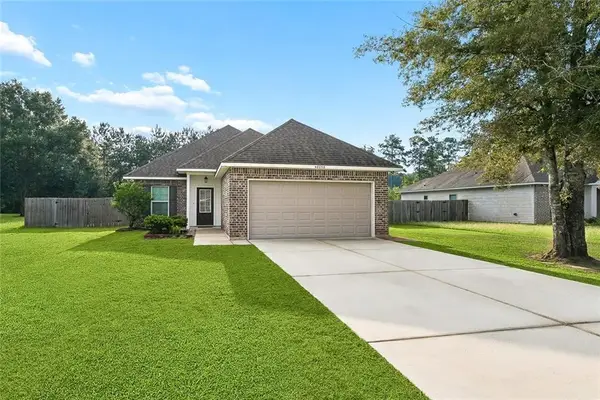 $215,000Active3 beds 2 baths1,321 sq. ft.
48258 Labonte Lane, Tickfaw, LA 70466
MLS# 2574603Listed by: BROOKSIDE REAL ESTATE - New
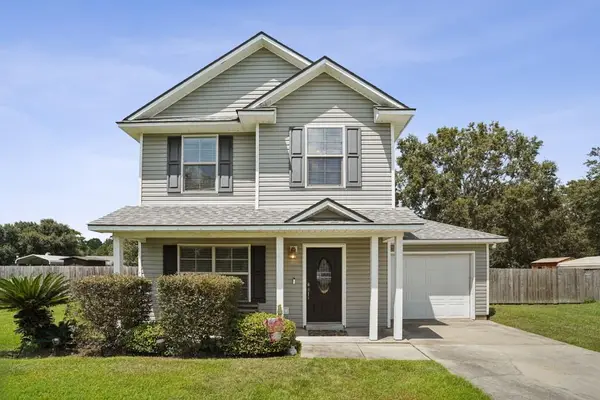 $229,000Active3 beds 3 baths1,465 sq. ft.
11171 Petty Drive, Tickfaw, LA 70466
MLS# 2573624Listed by: KELLER WILLIAMS REALTY SERVICES - New
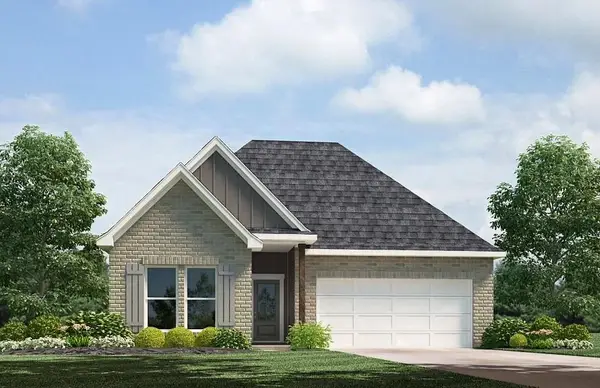 $243,900Active3 beds 2 baths1,549 sq. ft.
48409 Ruby Lane, Tickfaw, LA 70466
MLS# 2574212Listed by: D.R.HORTON REALTY OF LOUISIANA  $190,000Active12.76 Acres
50473 Highway 51 Highway, Tickfaw, LA 70466
MLS# 2572375Listed by: BERKSHIRE HATHAWAY HOMESERVICES PREFERRED, REALTOR $365,000Active3 beds 2 baths1,791 sq. ft.
47165 Milton Road, Tickfaw, LA 70466
MLS# 2569522Listed by: GULF MERIDIAN REALTY $250,900Active4 beds 2 baths1,555 sq. ft.
10130 Pearl Lane, Tickfaw, LA 70466
MLS# 2569200Listed by: D.R.HORTON REALTY OF LOUISIANA


Protect your home and budget from life's surprises with an Assurant Home Warranty, backed by a partner that supports you through every step of homeownership. Explore Plans.
© 2023 - 2026 ERA Franchise Systems LLC. All rights reserved. ERA Franchise Systems LLC fully supports the principles of the Fair Housing Act and the Equal Opportunity Act. ERA, ERA Real Estate powered, and their respective logos are registered service marks of ERA Franchise Systems LLC. Each office is independently owned and operated.