
16318 Blossom Lane, Tickfaw, LA 70466
Local realty services provided by:ERA Sarver Real Estate, Inc.
16318 Blossom Lane,Tickfaw, LA 70466
$209,000
- 3 Beds
- 2 Baths
- 1,283 sq. ft.
- Single family
- Active
Listed by: stephanie mckeough
Office: berkshire hathaway homeservices preferred, realtor
MLS#:2568016
Source:LA_GSREIN
Price summary
- Price:$209,000
- Price per sq. ft.:$129.41
About this home
Welcome home-just beyond the charm of Downtown Hammond! This 3-bed, 2-bath gem is ready & waiting for you to make it your own. Move in hassle-free, as it comes fully equipped w/a refrigerator, a convenient laundry room w/washer & dryer hook-ups. There's an attached garage plus a widened driveway for your parking needs. Live the good life in this energy-friendly home, designed to keep your utilities affordable. With a functional open floor plan for your life's adventures. Step outside onto the covered back patio, your personal retreat for lazy afternoons or gatherings. Located in desirable flood zone X with no flood history for added comfort. Plus the home is only 3 years old providing for low homeowners insurance rates. Book a private showing today!
Contact an agent
Home facts
- Year built:2023
- Subdivision & Development:Blossom Creek
- Listing ID #:2568016
- Added:50 day(s) ago
- Updated:September 05, 2026 at 03:54 PM
Rooms and interior
- Bedrooms:3
- Total bathrooms:2
- Full bathrooms:2
- Rooms Total:5
- Kitchen Description:Dishwasher, Disposal, Granite Counters, Microwave, Oven, Range, Refrigerator
- Living area:1,283 sq. ft.
Heating and cooling
- Cooling:1 Unit, Central Air
- Heating:Central, Heating
Structure and exterior
- Roof:Asphalt, Shingle
- Year built:2023
- Building area:1,283 sq. ft.
- Lot area:0.35 Acres
- Lot Features:Corner Lot, Outside City Limits, Oversized Lot
- Architectural Style:Cottage
- Construction Materials:Vinyl Siding
- Exterior Features:Concrete, Covered, Porch
- Foundation Description:Slab
- Levels:1 Story
Utilities
- Water:Public
- Sewer:Public Sewer
Finances and disclosures
- Price:$209,000
- Price per sq. ft.:$129.41
Features and amenities
- Appliances:Dishwasher, Microwave, Oven, Range, Refrigerator
- Laundry features:Washer Hookup
- Amenities:Attic, Carbon Monoxide Detector, Pull Down Attic Stairs
Parking
- Parking description:Attached, Garage, Garage Door Opener, One Space
New listings near 16318 Blossom Lane
- New
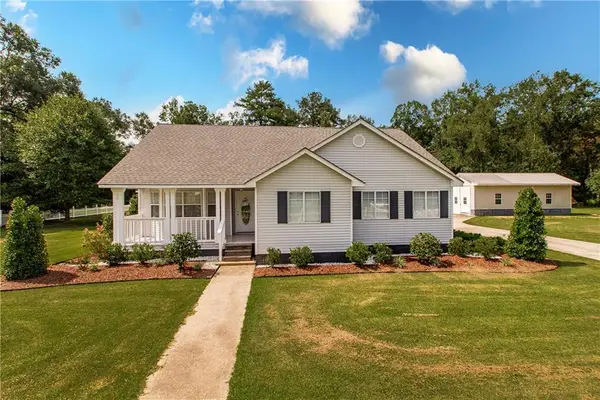 $350,000Active3 beds 4 baths2,359 sq. ft.
14076 Manina Lane, Tickfaw, LA 70466
MLS# 2575485Listed by: KELLER WILLIAMS REALTY SERVICES - New
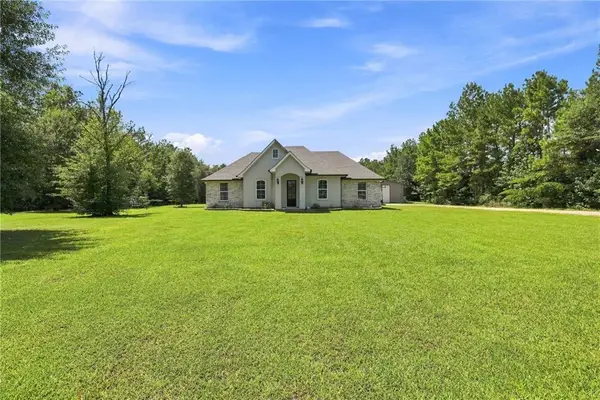 $440,000Active3 beds 2 baths1,931 sq. ft.
49047 Woodhaven Road, Tickfaw, LA 70466
MLS# 2575209Listed by: ENRG GLOBAL REALTY, LLC - New
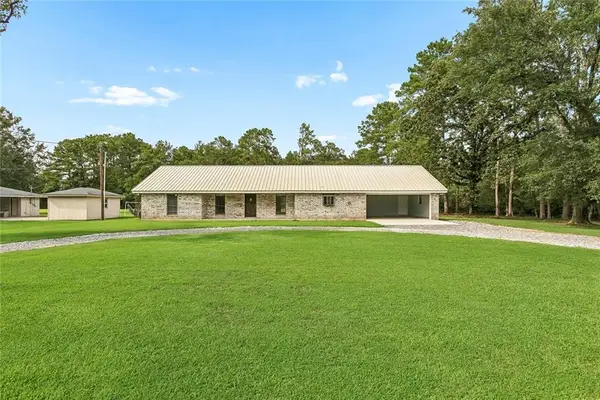 $235,000Active3 beds 2 baths1,997 sq. ft.
13055 Tammy Drive, Tickfaw, LA 70466
MLS# 2575478Listed by: ENGEL & VOLKERS SLIDELL - MANDEVILLE - New
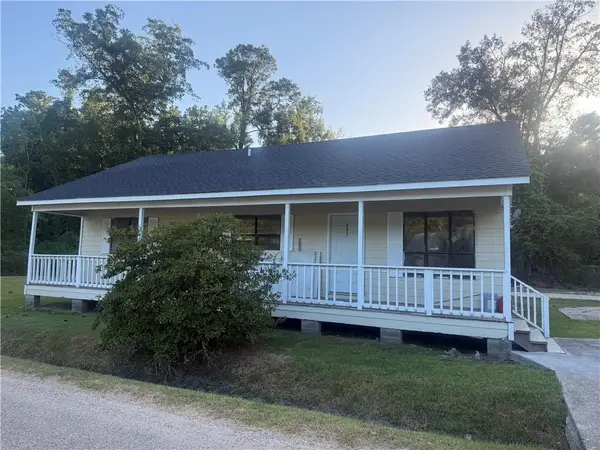 $95,000Active3 beds 2 baths1,144 sq. ft.
48047 C Harrison Road, Tickfaw, LA 70466
MLS# 2575491Listed by: KAIZEN HOME SALES AND SERVICES, LLC - New
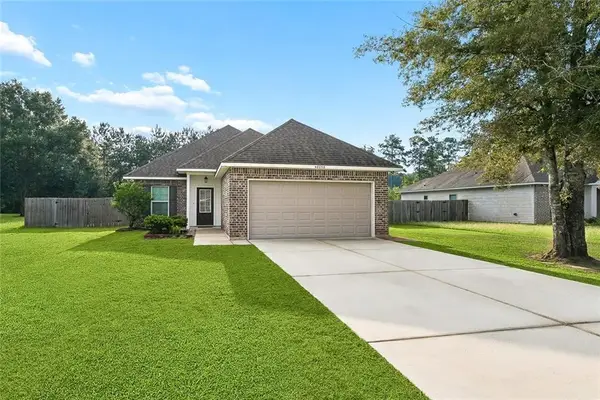 $215,000Active3 beds 2 baths1,321 sq. ft.
48258 Labonte Lane, Tickfaw, LA 70466
MLS# 2574603Listed by: BROOKSIDE REAL ESTATE - New
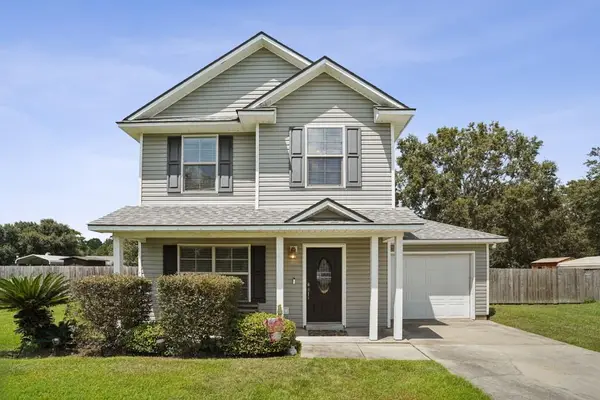 $229,000Active3 beds 3 baths1,465 sq. ft.
11171 Petty Drive, Tickfaw, LA 70466
MLS# 2573624Listed by: KELLER WILLIAMS REALTY SERVICES - New
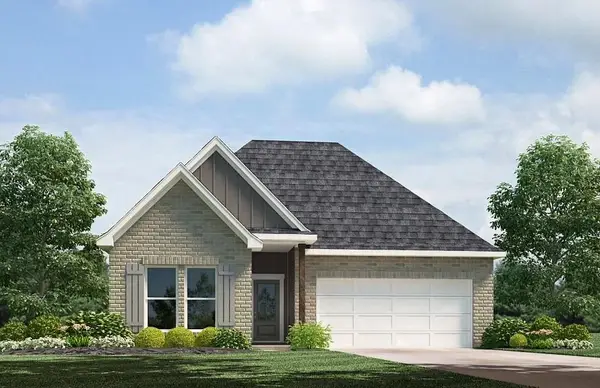 $243,900Active3 beds 2 baths1,549 sq. ft.
48409 Ruby Lane, Tickfaw, LA 70466
MLS# 2574212Listed by: D.R.HORTON REALTY OF LOUISIANA  $190,000Active12.76 Acres
50473 Highway 51 Highway, Tickfaw, LA 70466
MLS# 2572375Listed by: BERKSHIRE HATHAWAY HOMESERVICES PREFERRED, REALTOR $365,000Active3 beds 2 baths1,791 sq. ft.
47165 Milton Road, Tickfaw, LA 70466
MLS# 2569522Listed by: GULF MERIDIAN REALTY $250,900Active4 beds 2 baths1,555 sq. ft.
10130 Pearl Lane, Tickfaw, LA 70466
MLS# 2569200Listed by: D.R.HORTON REALTY OF LOUISIANA


Protect your home and budget from life's surprises with an Assurant Home Warranty, backed by a partner that supports you through every step of homeownership. Explore Plans.
© 2023 - 2026 ERA Franchise Systems LLC. All rights reserved. ERA Franchise Systems LLC fully supports the principles of the Fair Housing Act and the Equal Opportunity Act. ERA, ERA Real Estate powered, and their respective logos are registered service marks of ERA Franchise Systems LLC. Each office is independently owned and operated.