
2022 Morgan Road, Ville Platte, LA 70586
Local realty services provided by:ERA Sarver Real Estate, Inc.
2022 Morgan Road,Ville Platte, LA 70586
$319,000
- 3 Beds
- 3 Baths
- 1,850 sq. ft.
- Single family
- Active
Listed by: jennifer byrd
Office: ritchie real estate
MLS#:2575938
Source:LA_GSREIN
Price summary
- Price:$319,000
- Price per sq. ft.:$119.03
About this home
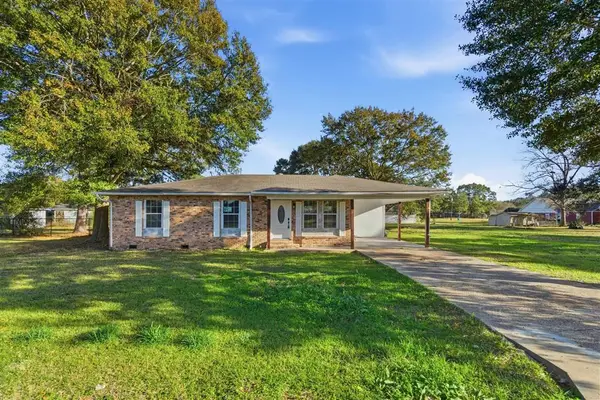
Classic Acadian-style home offering approximately 1,850 HSF with 3 bedrooms and 2 baths, situated on a spacious lot in a quiet neighborhood near a walking track. The welcoming front porch and mature trees add to the curb appeal, while the large backyard provides plenty of room for recreation, pets, or gatherings. Inside, you’ll find a comfortable living area with a gas fireplace and a spacious kitchen with abundant cabinetry and counter space. A large covered outdoor patio, complete with a sink, creates an ideal space for grilling, entertaining, and relaxing while overlooking the backyard.
Adding even more versatility is approximately 276 SF of separate climate-controlled flex space with central heat and air and a half bath—perfect for a home office, gym, guest space, hobby room, or additional living area. The property also includes a detached shop with a roll-up door and electricity, providing valuable storage and workspace. With generous indoor and outdoor living areas and flexible bonus space, this property offers much more than the typical 3-bedroom home....
Contact an agent
Home facts
- Year built:2012
- Listing ID #:2575938
- Added:1 day(s) ago
- Updated:September 07, 2026 at 05:10 AM
Rooms and interior
- Bedrooms:3
- Total bathrooms:3
- Full bathrooms:2
- Half bathrooms:1
- Rooms Total:5
- Kitchen Description:Cooktop, Dishwasher, Granite Counters, Microwave, Oven, Refrigerator
- Living area:1,850 sq. ft.
Heating and cooling
- Cooling:Central Air
- Heating:Central, Heating
Structure and exterior
- Roof:Shingle
- Year built:2012
- Building area:1,850 sq. ft.
- Lot area:1 Acres
- Lot Features:Outside City Limits, Rectangular Lot
- Architectural Style:Acadian
- Construction Materials:Brick
- Exterior Features:Covered
- Foundation Description:Slab
- Levels:1 Story
Schools
- High school:Pine Prairie
- Middle school:Pine Prairie
- Elementary school:Pine Prairie
Utilities
- Water:Public
- Sewer:Septic Tank
Finances and disclosures
- Price:$319,000
- Price per sq. ft.:$119.03
Features and amenities
- Appliances:Cooktop, Dishwasher, Microwave, Oven, Refrigerator
- Laundry features:Washer Hookup
Parking
- Parking description:Garage, Two Spaces
New listings near 2022 Morgan Road


Protect your home and budget from life's surprises with an Assurant Home Warranty, backed by a partner that supports you through every step of homeownership. Explore Plans.
© 2023 - 2026 ERA Franchise Systems LLC. All rights reserved. ERA Franchise Systems LLC fully supports the principles of the Fair Housing Act and the Equal Opportunity Act. ERA, ERA Real Estate powered, and their respective logos are registered service marks of ERA Franchise Systems LLC. Each office is independently owned and operated.