
2049 Livaccari Drive, Violet, LA 70092
Local realty services provided by:ERA Sarver Real Estate, Inc.
2049 Livaccari Drive,Violet, LA 70092
$160,000Last list price
- 3 Beds
- 2 Baths
- - sq. ft.
- Single family
- Sold
Listed by: natalie blum
Office: southern real estate professionals, llc.
MLS#:2574217
Source:LA_GSREIN
Sorry, we are unable to map this address
Price summary
- Price:$160,000
About this home
Welcome to 2049 Livaccari Drive! This beautifully renovated 3-bedroom, 1.5-bath home offers a fresh, move-in-ready interior with updated finishes, newer stainless steel appliances, and plenty of natural light. The home is located in the Joseph J. Davies Elementary and N.P. Trist Middle school districts. Additional features include covered parking, a spacious backyard, a detached storage shed and large backyard. Conveniently located near St. Bernard Highway, this charming property is an excellent opportunity for homeowners or investors. Schedule your private showing today!
Contact an agent
Home facts
- Year built:1969
- Listing ID #:2574217
- Added:45 day(s) ago
- Updated:October 14, 2026 at 11:53 PM
Rooms and interior
- Bedrooms:3
- Total bathrooms:2
- Full bathrooms:1
- Half bathrooms:1
- Rooms Total:7
- Kitchen Description:Microwave, Oven, Range
Heating and cooling
- Cooling:1 Unit
- Heating:Heating
Structure and exterior
- Roof:Shingle
- Year built:1969
- Lot Features:City Lot, Rectangular Lot
- Architectural Style:Ranch
- Construction Materials:Brick, Vinyl Siding
- Exterior Features:Fence
- Foundation Description:Slab
- Levels:1 Story
Schools
- High school:CHS
- Middle school:NP Trist
- Elementary school:Davies
Utilities
- Water:Public
- Sewer:Public Sewer
Finances and disclosures
- Price:$160,000
Features and amenities
- Appliances:Microwave, Oven, Range
- Amenities:Ceiling Fan(s)
Parking
- Parking description:Carport, Off Street
New listings near 2049 Livaccari Drive
- New
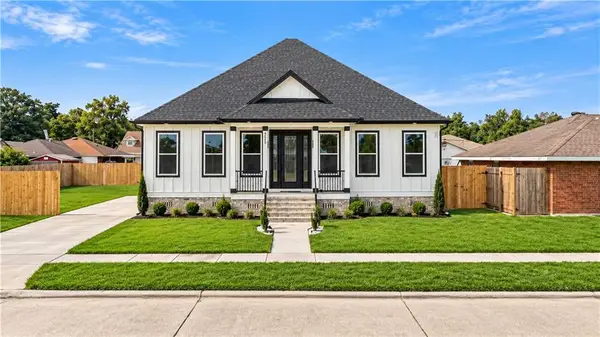 $315,000Active4 beds 3 baths1,763 sq. ft.
3000 Angelique Drive, Violet, LA 70092
MLS# 2580261Listed by: NOLA LIVING REALTY - New
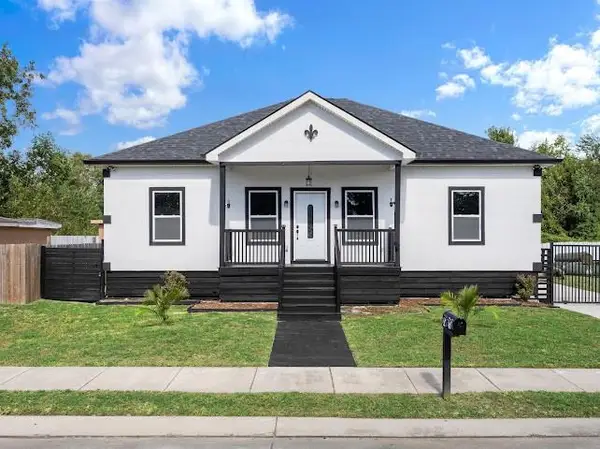 $225,000Active3 beds 2 baths1,474 sq. ft.
2616 Guerra Street, Violet, LA 70092
MLS# 2580724Listed by: AT HOME REALTY GROUP - New
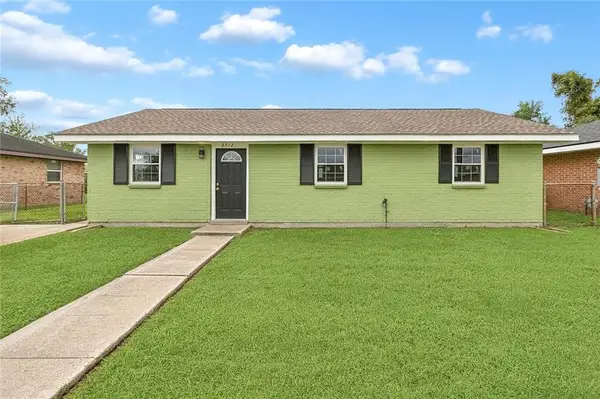 $159,000Active3 beds 2 baths1,050 sq. ft.
2712 Guerra Drive, Violet, LA 70092
MLS# 2580229Listed by: SOUTHERN REAL ESTATE PROFESSIONALS, LLC - New
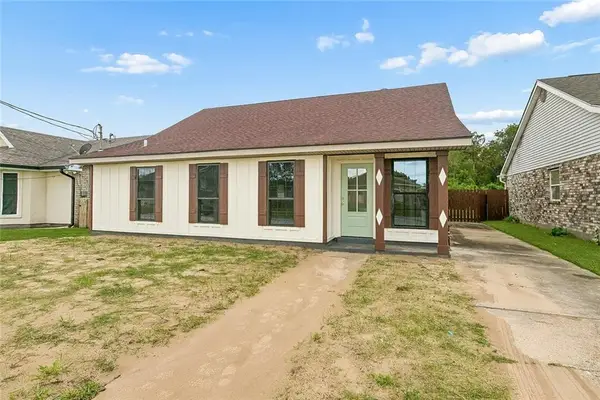 $189,000Active3 beds 2 baths1,560 sq. ft.
3320 Shannon Drive, Violet, LA 70092
MLS# 2580240Listed by: SOUTHERN REAL ESTATE PROFESSIONALS, LLC 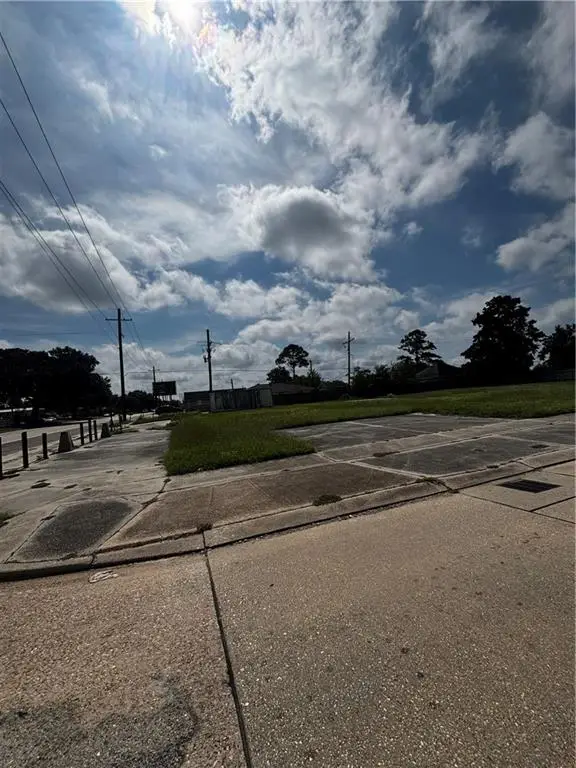 $85,000Active0 Acres
2521 Livaccari Drive, Violet, LA 70092
MLS# 2579975Listed by: RICCI REAL ESTATE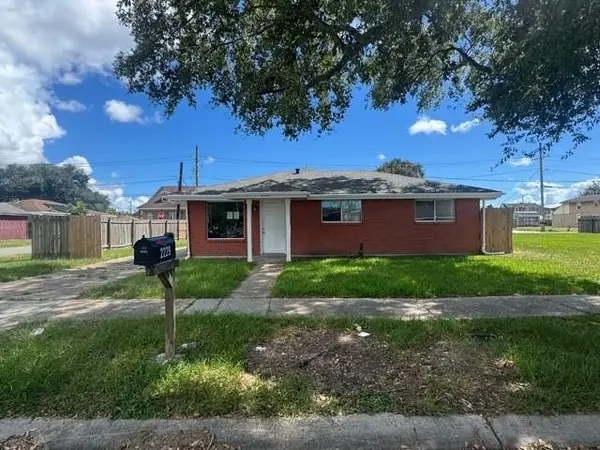 $58,000Pending3 beds 1 baths954 sq. ft.
2229 Kenneth Drive, Violet, LA 70092
MLS# 2579654Listed by: BRANDON E. BREAUX REAL ESTATE $389,900Active3 beds 2 baths1,875 sq. ft.
2905 Lakewood Drive, Violet, LA 70092
MLS# 2579085Listed by: COMPASS KENNER $170,000Active5 beds 3 baths2,018 sq. ft.
6309 First Street, Violet, LA 70092
MLS# 2578162Listed by: 1ST BMG REALTY, L.L.C. $14,000Active0.11 Acres
3201 Daniel Dr/5804 E. Genie Street, Violet, LA 70092
MLS# 2577280Listed by: AMANDA MILLER REALTY, LLC $474,000Active35 Acres
Lot 10 Reunion, Violet, LA 70092
MLS# 2576828Listed by: AMANDA MILLER REALTY, LLC


Protect your home and budget from life's surprises with an Assurant Home Warranty, backed by a partner that supports you through every step of homeownership. Explore Plans.
© 2023 - 2026 ERA Franchise Systems LLC. All rights reserved. ERA Franchise Systems LLC fully supports the principles of the Fair Housing Act and the Equal Opportunity Act. ERA, ERA Real Estate powered, and their respective logos are registered service marks of ERA Franchise Systems LLC. Each office is independently owned and operated.