
395 Helis Drive, Waggaman, LA 70094
Local realty services provided by:ERA TOP AGENT REALTY
395 Helis Drive,Waggaman, LA 70094
$134,900
- 4 Beds
- 1 Baths
- 1,142 sq. ft.
- Single family
- Active
Listed by: cherie dabdoub
Office: realty one group immobilia
MLS#:2572939
Source:LA_GSREIN
Price summary
- Price:$134,900
- Price per sq. ft.:$118.13
About this home
2021 ROOF + X FLOOD ZONE+CORNER LOT! Four bedrooms at an affordable price point in Waggaman! This 4-bedroom, 1-bath home offers 1,142 sq ft of living space with a functional layout and plenty of room to make it your own. A newer roof adds peace of mind, while the X flood zone is another major plus. Conveniently located with easy access to shopping, dining, and surrounding areas. **If you've been waiting for an affordable 4-bedroom home in Waggaman, this could be the one. Schedule your private showing today!**
Contact an agent
Home facts
- Year built:1989
- Subdivision & Development:Live Oak Manor
- Listing ID #:2572939
- Added:1 day(s) ago
- Updated:August 19, 2026 at 03:30 PM
Rooms and interior
- Bedrooms:4
- Total bathrooms:1
- Full bathrooms:1
- Rooms Total:7
- Living area:1,142 sq. ft.
Heating and cooling
- Cooling:Central Air
- Heating:Central, Heating
Structure and exterior
- Roof:Asphalt
- Year built:1989
- Building area:1,142 sq. ft.
- Lot area:0.12 Acres
- Lot Features:City Lot, Corner Lot, Oversized Lot
- Architectural Style:Traditional
- Construction Materials:Vinyl Siding
- Exterior Features:Fence
- Foundation Description:Slab
- Levels:1 Story
Utilities
- Water:Public
- Sewer:Public Sewer
Finances and disclosures
- Price:$134,900
- Price per sq. ft.:$118.13
Parking
- Parking description:Driveway, Two Spaces
New listings near 395 Helis Drive
- New
 $49,950Active0.46 Acres
Lot 6 N Kelly Lane, Waggaman, LA 70094
MLS# 2572547Listed by: MCCARTHY GROUP REALTORS - New
 $149,000Active4 beds 2 baths1,321 sq. ft.
105 Clifford Ct Street, Westwego, LA 70094
MLS# 2573094Listed by: CRESCENT SOTHEBY'S INTERNATIONAL REALTY - New
 $49,950Active0.46 Acres
Lot 19 N Kelley Lane, Waggaman, LA 70094
MLS# 2572312Listed by: MCCARTHY GROUP REALTORS - New
 $490,000Active3 beds 3 baths2,410 sq. ft.
9529 E Terran Lane, Waggaman, LA 70094
MLS# 2571981Listed by: COMPASS GARDEN DISTRICT - New
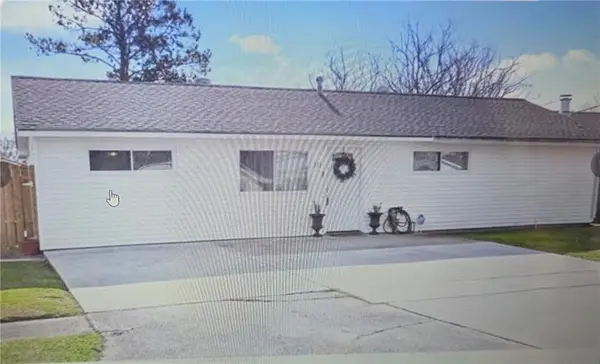 $225,000Active3 beds 2 baths1,435 sq. ft.
353 Helis Drive, Waggaman, LA 70094
MLS# 2571080Listed by: COMPASS WESTBANK 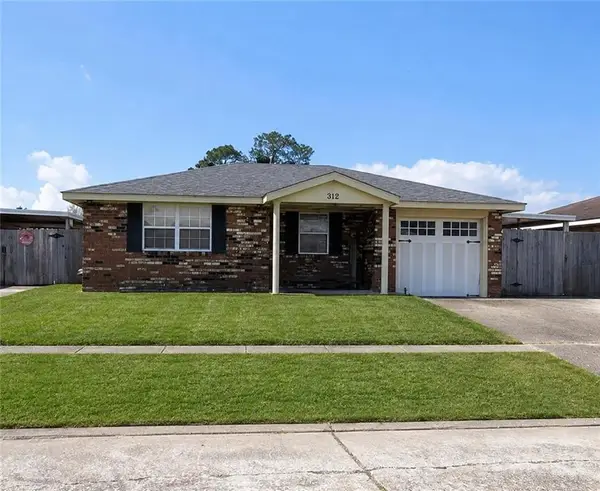 $102,400Active2 beds 2 baths1,003 sq. ft.
312 Blossom Court, Westwego, LA 70094
MLS# 2571304Listed by: DONALD JULIEN & ASSOCIATES, INC. $179,000Active3 beds 2 baths1,589 sq. ft.
436 Butler Drive, Avondale, LA 70094
MLS# 2570735Listed by: TURNCO REALTY,LLC $639,000Active5 beds 4 baths3,279 sq. ft.
9563 Sugar Maple Lane, Waggaman, LA 70094
MLS# 2568707Listed by: KELLER WILLIAMS REALTY NEW ORLEANS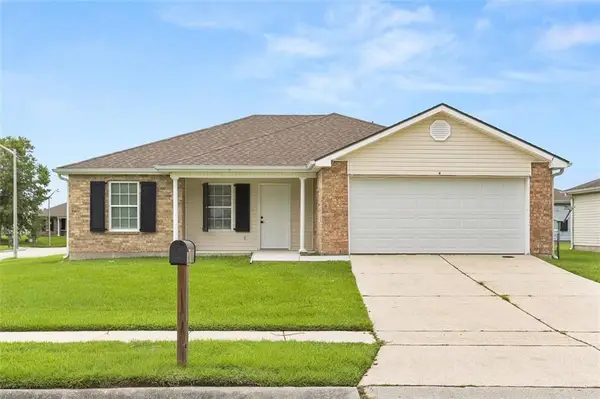 $169,000Active3 beds 2 baths1,235 sq. ft.
4 Clifford Street, Westwego, LA 70094
MLS# 2569093Listed by: CRESCENT SOTHEBY'S INTERNATIONAL REALTY


Protect your home and budget from life's surprises with an Assurant Home Warranty, backed by a partner that supports you through every step of homeownership. Explore Plans.
© 2023 - 2026 ERA Franchise Systems LLC. All rights reserved. ERA Franchise Systems LLC fully supports the principles of the Fair Housing Act and the Equal Opportunity Act. ERA, ERA Real Estate powered, and their respective logos are registered service marks of ERA Franchise Systems LLC. Each office is independently owned and operated.