
924 Laurel Oaks Drive, Waggaman, LA 70094
Local realty services provided by:ERA TOP AGENT REALTY
924 Laurel Oaks Drive,Waggaman, LA 70094
$372,600
- 4 Beds
- 3 Baths
- 2,155 sq. ft.
- Single family
- Active
Listed by: tommy gressaffa
Office: lakewood realty llc.
MLS#:2568507
Source:LA_GSREIN
Price summary
- Price:$372,600
- Price per sq. ft.:$132.17
- Monthly HOA dues:$25
About this home
MOVE-IN READY IN WATER OAKS! NEW Floorplan alert! This open-concept floorplan will have you hurrying home to enjoy every inch of your NEW HOME. This spacious 4 bedroom 2.5 bath open-concept plan has it ALL!! Quartz countertops throughout, gas appliances, luxurious private primary suite 18' x 15.5'! Primary bathroom has oversized 5' shower and separate soaking bathtub....did we we mention the AMAZING walk-in closet? Corner pantry, mudroom and more, INCLUDED... Flood Zone X - COMMUNITY WALKING PATH & POND-
Contact an agent
Home facts
- Year built:2026
- Subdivision & Development:Water Oaks
- Listing ID #:2568507
- Added:46 day(s) ago
- Updated:September 05, 2026 at 03:54 PM
Rooms and interior
- Bedrooms:4
- Total bathrooms:3
- Full bathrooms:2
- Half bathrooms:1
- Rooms Total:7
- Kitchen Description:Dishwasher, Disposal, Microwave, Oven, Range
- Living area:2,155 sq. ft.
Heating and cooling
- Cooling:1 Unit
- Heating:Heating
Structure and exterior
- Roof:Asphalt, Shingle
- Year built:2026
- Building area:2,155 sq. ft.
- Lot Features:Outside City Limits, Rectangular Lot
- Architectural Style:Traditional
- Construction Materials:Brick, Vinyl Siding
- Exterior Features:Covered
- Foundation Description:Slab
- Levels:1 Story
Utilities
- Water:Public
- Sewer:Public Sewer
Finances and disclosures
- Price:$372,600
- Price per sq. ft.:$132.17
Features and amenities
- Appliances:Dishwasher, Microwave, Oven, Range
- Laundry features:Washer Hookup
- Amenities:Cable TV, Stainless Steel Appliances
Parking
- Parking description:Garage, Garage Door Opener, Two Spaces
New listings near 924 Laurel Oaks Drive
- New
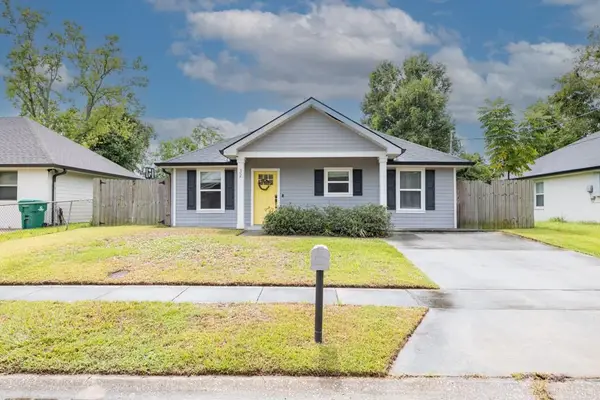 $229,900Active3 beds 2 baths1,126 sq. ft.
32 Evergold Lane, Waggaman, LA 70094
MLS# 2575817Listed by: CALAMARI REALTY - New
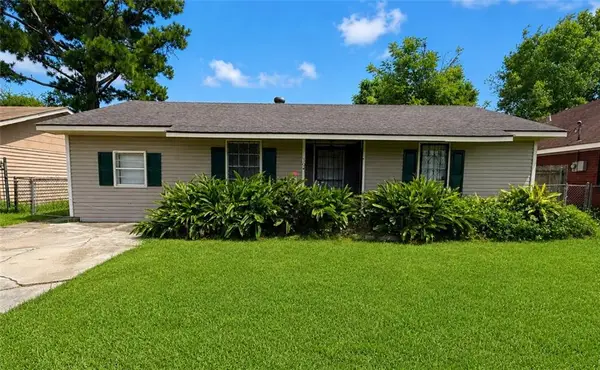 $170,000Active4 beds 2 baths1,200 sq. ft.
304 Butler Drive, Westwego, LA 70094
MLS# 2575217Listed by: WURTH REAL ESTATE SERVICES - New
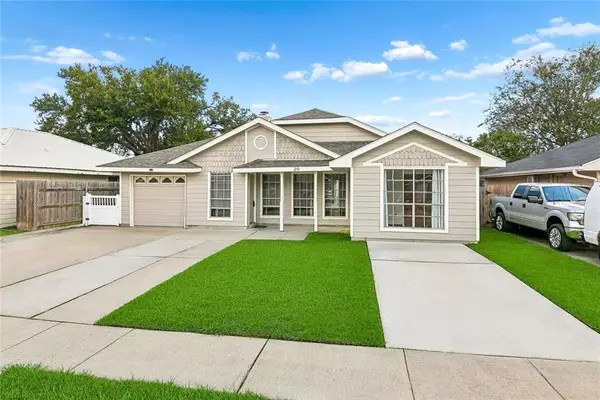 $169,800Active3 beds 2 baths1,220 sq. ft.
29 Sharen Place, Waggaman, LA 70094
MLS# 2574940Listed by: ALL PHASE REAL ESTATE - New
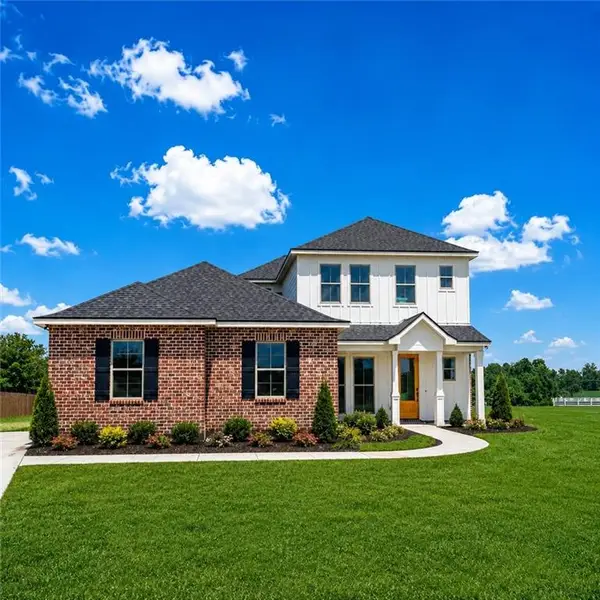 $542,875Active4 beds 4 baths2,969 sq. ft.
26 West Priscilla Lane, Waggaman, LA 70094
MLS# 2575008Listed by: LAKEWOOD REALTY LLC - New
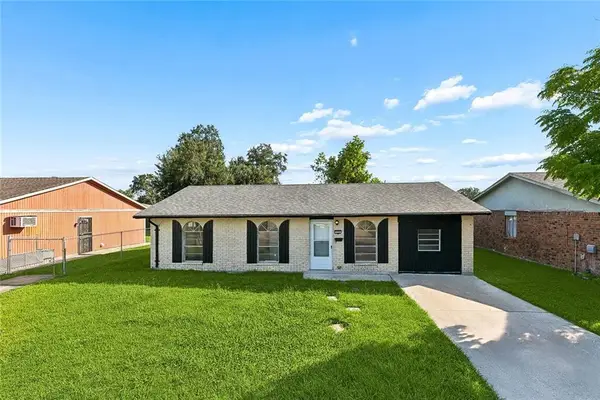 $134,000Active3 beds 2 baths1,210 sq. ft.
328 Counsel, Avondale, LA 70094
MLS# 2574745Listed by: ABEK REAL ESTATE - New
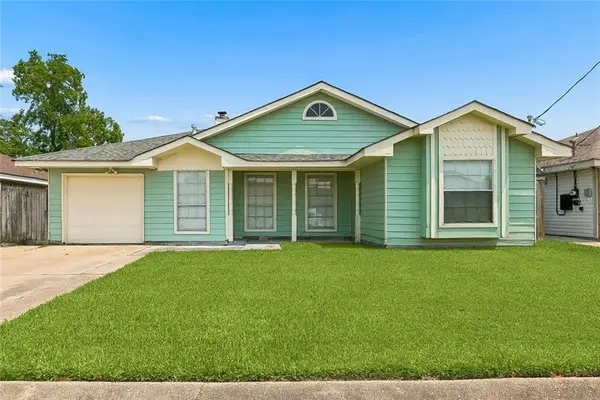 $199,999Active3 beds 2 baths1,420 sq. ft.
47 Cynthia Street, Waggaman, LA 70094
MLS# 2573737Listed by: GOOD ROOTS REALTY, LLC - New
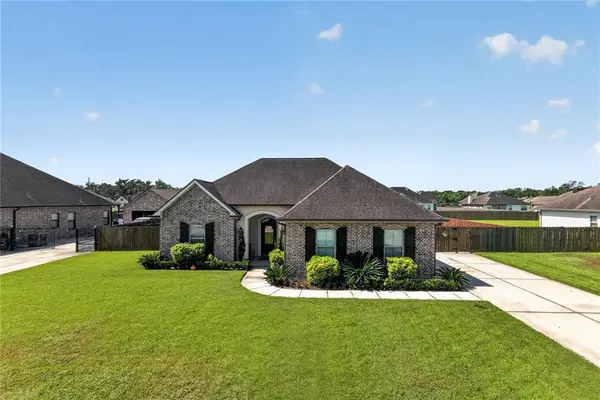 $375,000Active3 beds 2 baths1,828 sq. ft.
9554 Sugar Maple Lane, Waggaman, LA 70094
MLS# 2574093Listed by: LEVY REALTY GROUP LLC 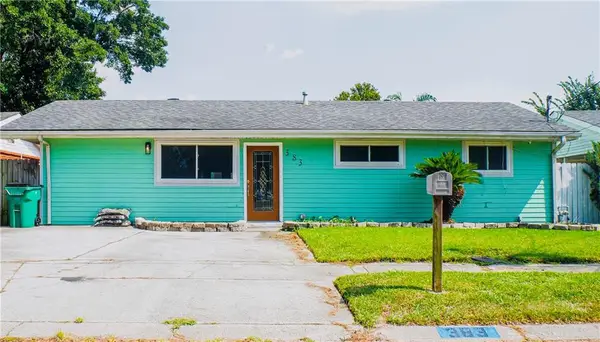 $225,000Active3 beds 2 baths1,867 sq. ft.
383 Joseph Place, Waggaman, LA 70094
MLS# 2573881Listed by: BROCKS REALTY LLC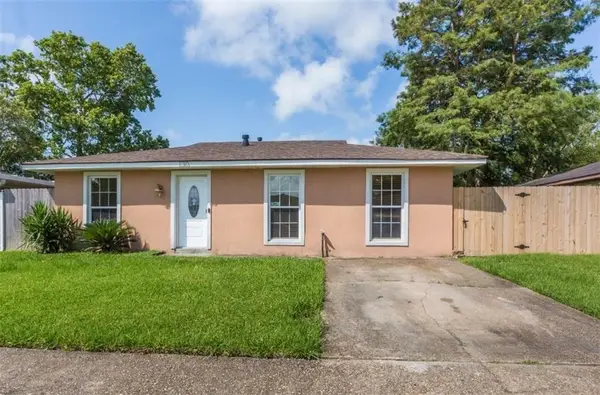 $160,000Active3 beds 2 baths1,224 sq. ft.
130 Aster Lane, Waggaman, LA 70094
MLS# 2573983Listed by: UNITED REAL ESTATE PARTNERS LLC $49,950Active0.46 Acres
Lot 6 N Kelly Lane, Waggaman, LA 70094
MLS# 2572547Listed by: MCCARTHY GROUP REALTORS


Protect your home and budget from life's surprises with an Assurant Home Warranty, backed by a partner that supports you through every step of homeownership. Explore Plans.
© 2023 - 2026 ERA Franchise Systems LLC. All rights reserved. ERA Franchise Systems LLC fully supports the principles of the Fair Housing Act and the Equal Opportunity Act. ERA, ERA Real Estate powered, and their respective logos are registered service marks of ERA Franchise Systems LLC. Each office is independently owned and operated.