
9512 Sugar Maple Lane, Waggaman, LA 70094
Local realty services provided by:ERA Sarver Real Estate, Inc.
9512 Sugar Maple Lane,Waggaman, LA 70094
$425,000
- 4 Beds
- 3 Baths
- 2,379 sq. ft.
- Single family
- Active
Listed by: angelique sterling
Office: keller williams realty 455-0100
MLS#:2569180
Source:LA_GSREIN
Price summary
- Price:$425,000
- Price per sq. ft.:$145.1
- Monthly HOA dues:$20.83
About this home
Nearly ½ acre, brick and hardie construction, a side-load garage and a flexible floor plan—more space, quality and versatility than nearby new construction. Located in Flood Zone X, this 4-bedroom, 2.5-bath Acadian-style home sits on an oversized 100 × 200 lot and offers lasting curb appeal. Just inside the entrance is a dedicated office that can also serve as a playroom, fifth bedroom or additional living space. The kitchen features a large island, pantry and abundant cabinetry while opening to the living area for easy everyday living and entertaining. A wood-burning fireplace adds warmth, while backyard views highlight the home’s generous outdoor space. The primary suite is privately located downstairs and includes a spacious bathroom and walk-in closet. Upstairs are three generously sized bedrooms with excellent closet space, along with walk-in attic access for convenient storage.
If you’re looking for room to live, work and grow—inside and out—schedule your private showing today.
Contact an agent
Home facts
- Year built:2020
- Listing ID #:2569180
- Added:68 day(s) ago
- Updated:September 21, 2026 at 11:04 AM
Rooms and interior
- Bedrooms:4
- Total bathrooms:3
- Full bathrooms:2
- Half bathrooms:1
- Rooms Total:6
- Kitchen Description:Dishwasher, Microwave
- Living area:2,379 sq. ft.
Heating and cooling
- Cooling:1 Unit, Central Air
- Heating:Central, Heating
Structure and exterior
- Roof:Shingle
- Year built:2020
- Building area:2,379 sq. ft.
- Lot area:0.46 Acres
- Lot Features:City Lot, Rectangular Lot
- Architectural Style:Acadian
- Construction Materials:Brick, HardiPlank Type, Stucco
- Exterior Features:Concrete
- Foundation Description:Slab
- Levels:2 Story
Utilities
- Water:Public
- Sewer:Public Sewer
Finances and disclosures
- Price:$425,000
- Price per sq. ft.:$145.1
Features and amenities
- Appliances:Dishwasher, Microwave
- Amenities:Carbon Monoxide Detector, Ceiling Fan(s)
Parking
- Parking description:Garage, Garage Door Opener, Off Street, Two Spaces
New listings near 9512 Sugar Maple Lane
- New
 $40,000Active0 Acres
218 Mission Court, Avondale, LA 70094
MLS# 2579255Listed by: BROCKS REALTY LLC - New
 $195,000Active3 beds 2 baths975 sq. ft.
28 Davenport Street, Westwego, LA 70094
MLS# 2578767Listed by: WHIT OWNERSHIP - New
 $225,000Active3 beds 2 baths1,511 sq. ft.
336 Jeffer Drive, Waggaman, LA 70094
MLS# 2577583Listed by: KELLER WILLIAMS REALTY NEW ORLEANS - New
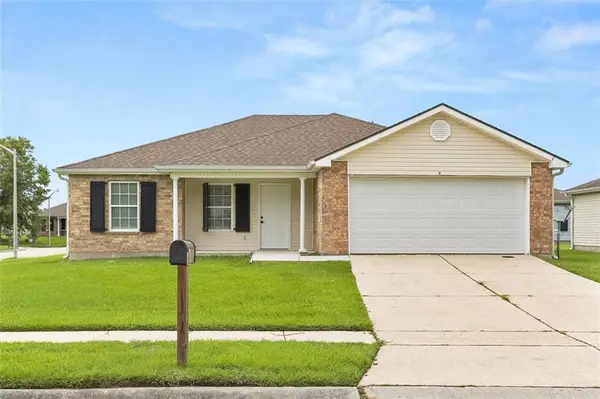 $169,000Active3 beds 2 baths1,235 sq. ft.
13 Clifford Street, Westwego, LA 70094
MLS# 2578010Listed by: CRESCENT SOTHEBY'S INTERNATIONAL REALTY  $155,000Active3 beds 1 baths837 sq. ft.
44 Daffodil Lane, Westwego, LA 70094
MLS# 2577726Listed by: DUHON REALTY LLC $277,000Active4 beds 2 baths2,831 sq. ft.
104 Deacon Street, Avondale, LA 70094
MLS# 2577061Listed by: SERVICE 1ST REAL ESTATE $539,900Active4 beds 3 baths3,367 sq. ft.
9505 E Terran Lane, Waggaman, LA 70094
MLS# 2576869Listed by: ROYAL KREWE REALTY $559,900Active5 beds 4 baths3,371 sq. ft.
9578 W Kayla Lane, Waggaman, LA 70094
MLS# 2576298Listed by: RUSSELL FRANK REALTY GROUP, L.L.C. $229,900Active3 beds 2 baths1,450 sq. ft.
117 Xavier Drive, Avondale, LA 70094
MLS# 2575538Listed by: COMMUNITY REALESTATE LLC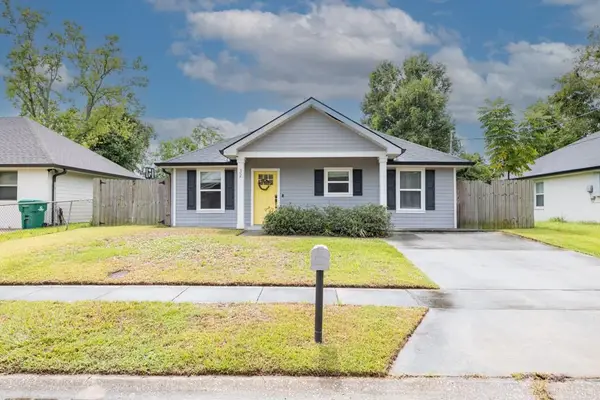 $229,900Active3 beds 2 baths1,144 sq. ft.
32 Evergold Lane, Waggaman, LA 70094
MLS# 2575817Listed by: CALAMARI REALTY


Protect your home and budget from life's surprises with an Assurant Home Warranty, backed by a partner that supports you through every step of homeownership. Explore Plans.
© 2023 - 2026 ERA Franchise Systems LLC. All rights reserved. ERA Franchise Systems LLC fully supports the principles of the Fair Housing Act and the Equal Opportunity Act. ERA, ERA Real Estate powered, and their respective logos are registered service marks of ERA Franchise Systems LLC. Each office is independently owned and operated.