
728 Naebers Street, Welsh, LA 70591
Local realty services provided by:ERA Sarver Real Estate, Inc.
Office: exp realty, llc.
MLS#:SWL26004816
Source:LA_SWLAR
Price summary
- Price:$45,000
- Price per sq. ft.:$29.61
About this home
ATTENTION INVESTORS or DIY Buyers!!! "Charming fixer-upper with an open-concept floor plan, nestled on an expansive oversized lot". This home sits on a peaceful large lot measuring 232 X 78. The home features an open floor plan with with a spacious master, living room and a galley kitchen with French doors. Prime location near schools and shopping. Don't let this on one pass you by! All measurements are more or less.
Contact an agent
Home facts
- Year built:1970
- Subdivision & Development:Naebers Sub
- Listing ID #:SWL26004816
- Added:1 day(s) ago
- Updated:October 17, 2026 at 11:20 AM
Rooms and interior
- Bedrooms:2
- Total bathrooms:1
- Full bathrooms:1
- Kitchen Description:Dishwasher, Oven, Range
- Living area:1,218 sq. ft.
Heating and cooling
- Heating:Central
- Central air:Yes
Structure and exterior
- Roof:Shingle
- Year built:1970
- Building area:1,218 sq. ft.
- Lot Features:City Lot, Front Yard, Lawn, Ranch, Trees, Yard
- Architectural Style:Traditional
- Foundation Description:Raised
- Levels:1 Story
Schools
- High school:Welsh
- Middle school:Welsh-Roanoke
- Elementary school:Welsh
Finances and disclosures
- Price:$45,000
- Price per sq. ft.:$29.61
Features and amenities
- Amenities:Bar, Closet, Smoke Detectors, Tub Shower
Parking
- Total parking spaces:1
- Parking description:Driveway
- Garage:Yes
- Garage spaces:2
- Carport spaces:1
New listings near 728 Naebers Street
- New
 $159,900Active3 beds 1 baths960 sq. ft.
209 Hewitt S Street #1, Welsh, LA 70591
MLS# SWL26004810Listed by: BRICKS & MORTAR- REAL ESTATE - New
 $143,000Active3 beds 2 baths1,463 sq. ft.
633 S Joseph Street S, Welsh, LA 70591
MLS# SWL26004798Listed by: BAYOU STATE R.E. GROUP, LLC - New
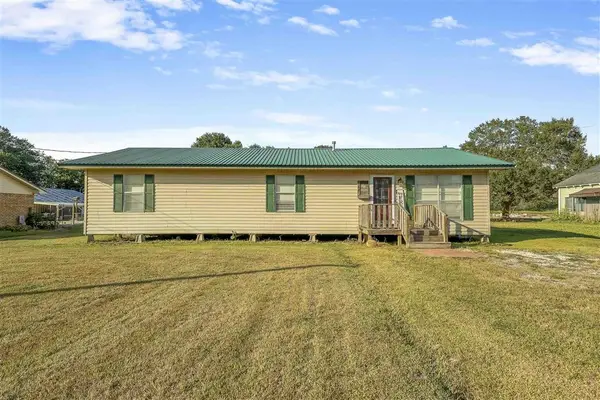 $139,900Active3 beds 2 baths1,620 sq. ft.
164 Mabel Street #1, Welsh, LA 70591
MLS# SWL26004775Listed by: BRICKS & MORTAR- REAL ESTATE - New
 $168,000Active4 beds 1 baths1,612 sq. ft.
801 S Simmons Street S, Welsh, LA 70591
MLS# SWL26004757Listed by: COMPASS-LC - New
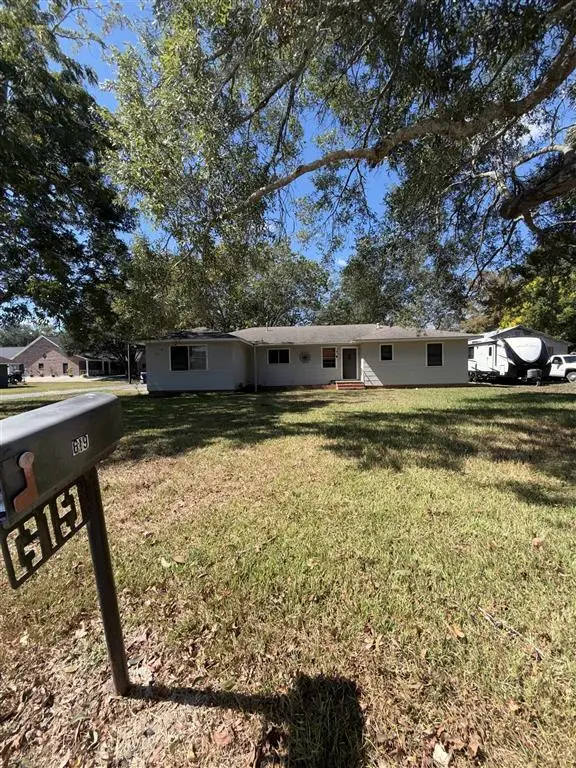 $135,000Active4 beds 2 baths1,662 sq. ft.
619 S Sarah Street S, Welsh, LA 70591
MLS# SWL26004668Listed by: EXIT REALTY COASTAL 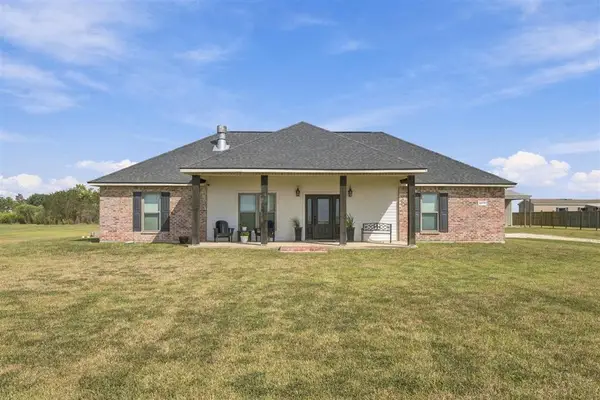 $375,000Active3 beds 2 baths1,875 sq. ft.
14590 Abell Road, Welsh, LA 70591
MLS# SWL26004644Listed by: EXP REALTY, LLC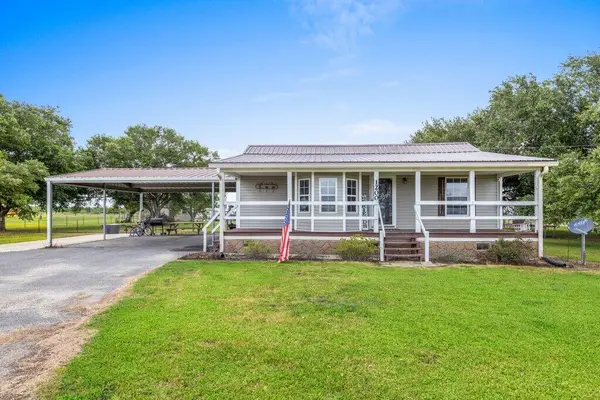 $169,700Active2 beds 2 baths2,229 sq. ft.
1200 Derouen, Welsh, LA 70591
MLS# 45-768Listed by: RE/MAX ONE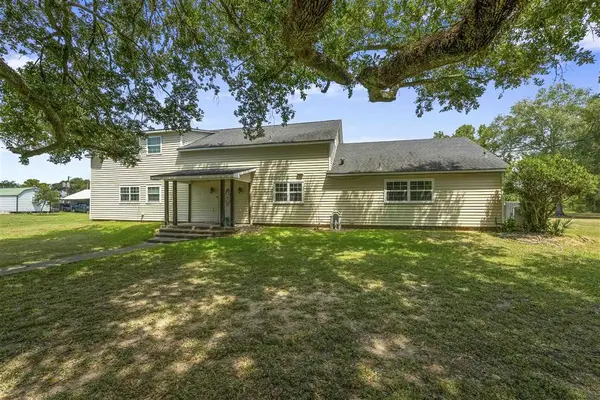 $279,000Pending4 beds 4 baths3,212 sq. ft.
400 E Nichols Street E, Welsh, LA 70591
MLS# SWL26004048Listed by: COLDWELL BANKER INGLE SAFARI R $35,000Active0.4 Acres
723 E Russell Avenue E, Welsh, LA
MLS# SWL26003908Listed by: BRICKS & MORTAR- REAL ESTATE


Protect your home and budget from life's surprises with an Assurant Home Warranty, backed by a partner that supports you through every step of homeownership. Explore Plans.
© 2023 - 2026 ERA Franchise Systems LLC. All rights reserved. ERA Franchise Systems LLC fully supports the principles of the Fair Housing Act and the Equal Opportunity Act. ERA, ERA Real Estate powered, and their respective logos are registered service marks of ERA Franchise Systems LLC. Each office is independently owned and operated.