
1206 Shady Ln Lane, Westlake, LA 70669
Local realty services provided by:ERA Sarver Real Estate, Inc.
1206 Shady Ln Lane,Westlake, LA 70669
$145,000
- 3 Beds
- 2 Baths
- 1,202 sq. ft.
- Single family
- Active
Listed by: scott moffett
Office: moffett realty, llc.
MLS#:SWL26004878
Source:LA_SWLAR
Price summary
- Price:$145,000
- Price per sq. ft.:$120.63
About this home
Move-in ready 3-bedroom, 1.5-bath home in Westlake situated on a slab. Tile flooring throughout the main living areas with wood laminate flooring in the bedrooms. The kitchen features tile countertops and a pantry, while both bathrooms also have tile countertops. Additional features include a spacious individual laundry room with washer and dryer hookups, double-pane windows, and a large living room window providing natural light. Enjoy the concrete back patio overlooking a large fenced backyard. A one-car carport provides covered parking. Located in Flood Zone X.
Contact an agent
Home facts
- Year built:1973
- Subdivision & Development:SUBDIVISION KELSEY PLACE
- Listing ID #:SWL26004878
- Added:1 day(s) ago
- Updated:October 21, 2026 at 01:55 AM
Rooms and interior
- Bedrooms:3
- Total bathrooms:2
- Full bathrooms:1
- Half bathrooms:1
- Kitchen Description:Dishwasher
- Living area:1,202 sq. ft.
Heating and cooling
- Heating:Central
- Central air:Yes
Structure and exterior
- Roof:Shingle
- Year built:1973
- Building area:1,202 sq. ft.
- Lot area:0.24 Acres
- Lot Features:City Lot, Rectangular Lot
- Architectural Style:Traditional
- Construction Materials:Brick, Drywall, Wood Siding
- Exterior Features:Concrete
- Foundation Description:Slab
- Levels:1 Story
Schools
- High school:Westlake
- Middle school:Arnett
- Elementary school:Western Heights
Utilities
- Water:Public
Finances and disclosures
- Price:$145,000
- Price per sq. ft.:$120.63
Features and amenities
- Amenities:Tile Counters, Tub Shower
Parking
- Total parking spaces:1
- Parking description:Carport
- Carport spaces:1
New listings near 1206 Shady Ln Lane
- New
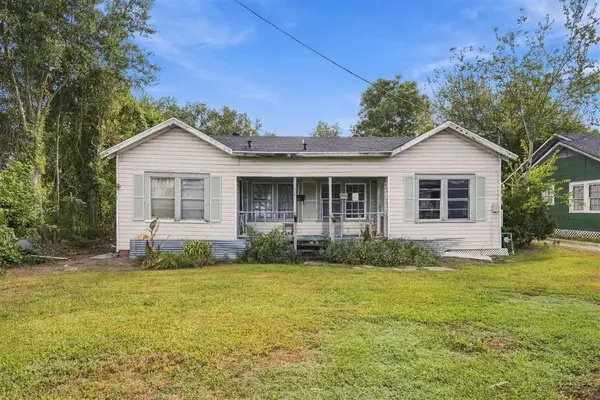 $69,900Active-- beds -- baths1,602 sq. ft.
712 Magnolia Street, Westlake, LA 70669
MLS# SWL26004865Listed by: COLDWELL BANKER INGLE SAFARI R - New
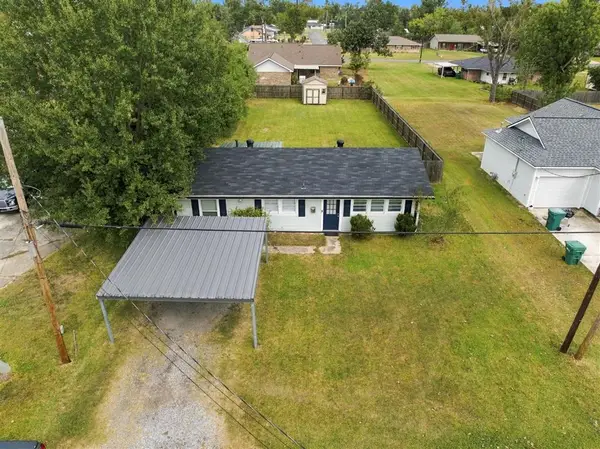 $152,000Active2 beds 1 baths1,086 sq. ft.
926 Bee Tree Street, Westlake, LA 70669
MLS# SWL26004859Listed by: EXIT REALTY COASTAL - New
 $59,900Active0.65 Acres
0 W Wayside Drive W, Westlake, LA 70669
MLS# SWL26004835Listed by: COMPASS-LC - New
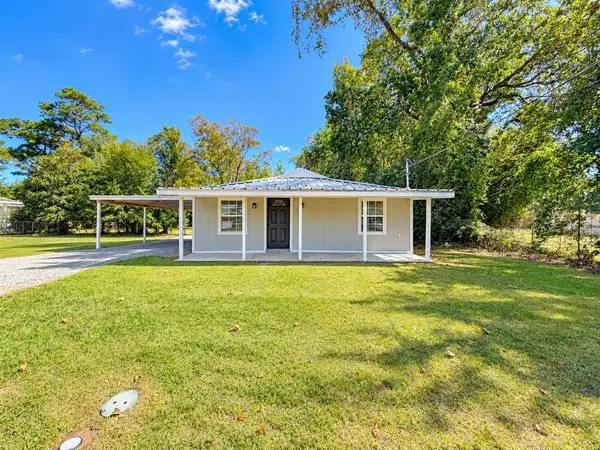 $159,900Active3 beds 1 baths1,260 sq. ft.
1804 Augusta St Street, Westlake, LA 70669
MLS# SWL26004799Listed by: NEXTHOME NEW PHASE REALTY - New
 $250,000Active4 beds 2 baths2,091 sq. ft.
3701 Davis Road, Westlake, LA 70669
MLS# SWL26004793Listed by: EXIT REALTY COASTAL - New
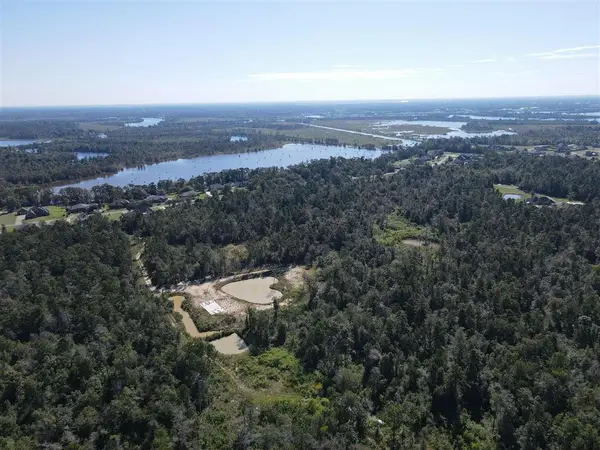 $330,000Active26 Acres
TBD Bay Forest Drive, Westlake, LA 70669
MLS# SWL26004791Listed by: CENTURY 21 BONO REALTY 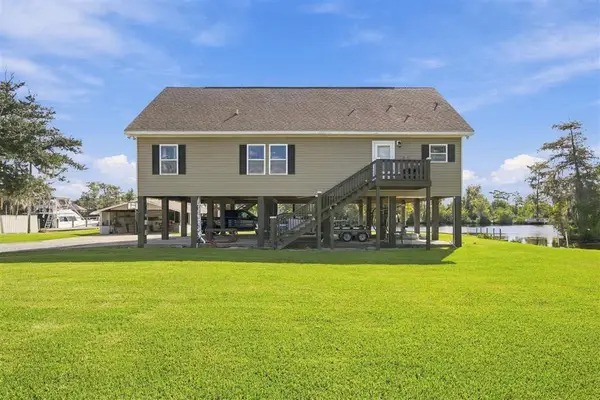 $450,000Active3 beds 4 baths1,632 sq. ft.
824 Niel Road, Westlake, LA 70669
MLS# SWL26004619Listed by: CENTURY 21 BESSETTE FLAVIN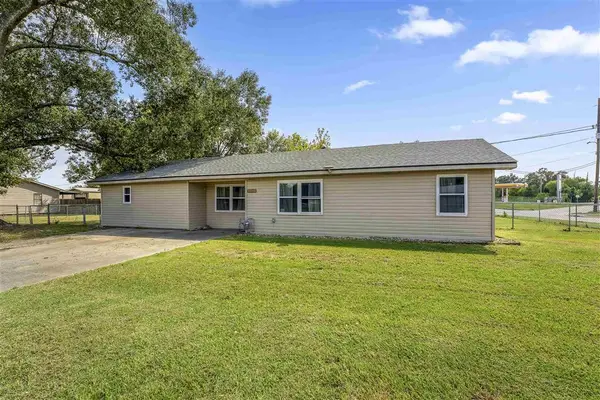 $165,500Pending3 beds 2 baths1,352 sq. ft.
1917 Henry Street, Westlake, LA 70669
MLS# SWL26004607Listed by: COMPASS-LC $255,000Active3 beds 2 baths1,560 sq. ft.
1735 Sawgrass Drive, Westlake, LA 70669
MLS# SWL26004527Listed by: EXIT REALTY SOUTHERN


Protect your home and budget from life's surprises with an Assurant Home Warranty, backed by a partner that supports you through every step of homeownership. Explore Plans.
© 2023 - 2026 ERA Franchise Systems LLC. All rights reserved. ERA Franchise Systems LLC fully supports the principles of the Fair Housing Act and the Equal Opportunity Act. ERA, ERA Real Estate powered, and their respective logos are registered service marks of ERA Franchise Systems LLC. Each office is independently owned and operated.