
1533 Fairway Drive, Westlake, LA 70669
Local realty services provided by:ERA Sarver Real Estate, Inc.
Listed by: amanda cox
Office: compass-lc
MLS#:SWL26003970
Source:LA_SWLAR
Price summary
- Price:$275,000
- Price per sq. ft.:$152.1
About this home
Pristinely kept golf-course home on a cul-de-sac offers spacious modern living. All appliances remain. Triple-split floorplan with a bedroom in the front on the home overlooking the street, then two more bedrooms that are on either side of a hall bathroom, and the master suite in the back of the home, overlooking the National Golf Course. The master suite also features two walk-in closets, dual sinks, a soaker tub and separate shower. Privy closet. The kitchen has a great pantry and granite island big enough for 3 barstools. Open to dining and living with a 5 large picture windows. Blinds are 'smart blinds' and go up and down based on commands to Alexa. The garage has a reinforced door. Much of the furniture and Kobalt mower is negotiable with an accepted offer on the home. Ring security can remain also. The entry-way lantern can be left if buyers love it but a replacement can also be negotiated.
Contact an agent
Home facts
- Year built:2022
- Subdivision & Development:Jubilee
- Listing ID #:SWL26003970
- Added:5 day(s) ago
- Updated:August 29, 2026 at 03:39 PM
Rooms and interior
- Bedrooms:4
- Total bathrooms:2
- Full bathrooms:2
- Kitchen Description:Dishwasher, Disposal, Microwave, Oven, Pantry, Range, Refrigerator
- Living area:1,808 sq. ft.
Heating and cooling
- Heating:Central
- Central air:Yes
Structure and exterior
- Roof:Shingle
- Year built:2022
- Building area:1,808 sq. ft.
- Lot area:0.17 Acres
- Lot Features:City Lot
- Architectural Style:Traditional
- Construction Materials:Brick Veneer, Stucco
- Exterior Features:Concrete, Covered, Open
- Foundation Description:Slab
Schools
- High school:Westlake
- Middle school:Arnett
- Elementary school:Westwood
Utilities
- Water:Public
Finances and disclosures
- Price:$275,000
- Price per sq. ft.:$152.1
Features and amenities
- Laundry features:Dryer, Washer
- Amenities:Ceiling Fans, Closet, High Ceilings, Kitchen Island, Tub Shower
Parking
- Parking description:Garage
- Garage:Yes
- Garage spaces:2
New listings near 1533 Fairway Drive
- New
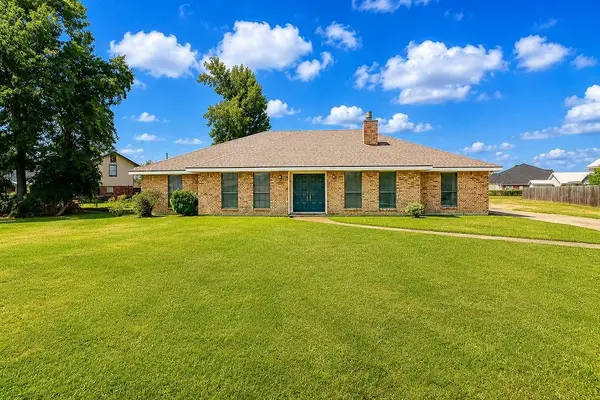 $230,000Active4 beds 3 baths2,332 sq. ft.
1601 Beau Chene Drive, Westlake, LA 70669
MLS# SWL26004015Listed by: COMPASS-LC - New
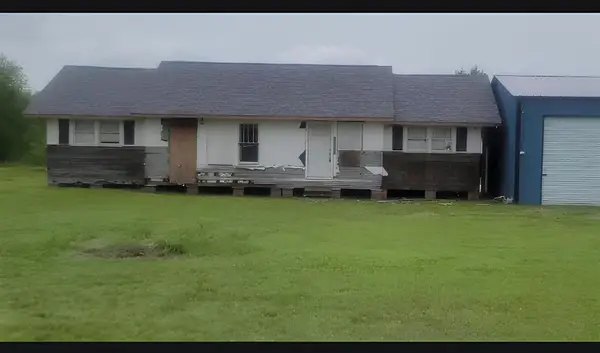 $55,000Active2 beds 2 baths1,700 sq. ft.
2521 Anderson Rd Road, Westlake, LA 70669
MLS# SWL26003977Listed by: SKY UNIVERSAL REALTY L.L.C. - New
 $1,300,000Active4 beds 3 baths3,400 sq. ft.
1118 Bagdad Road, Westlake, LA 70669
MLS# SWL26003910Listed by: COLDWELL BANKER INGLE SAFARI R - New
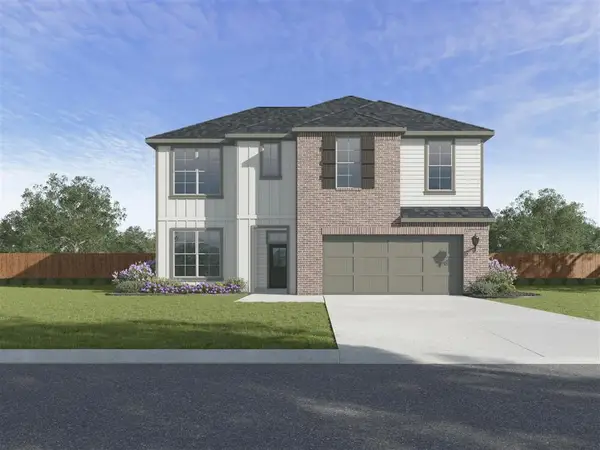 $357,500Active5 beds 3 baths2,623 sq. ft.
1710 Fairhaven Drive, Westlake, LA 70669
MLS# SWL26003880Listed by: KELLER WILLIAMS REALTY LAKE CH - New
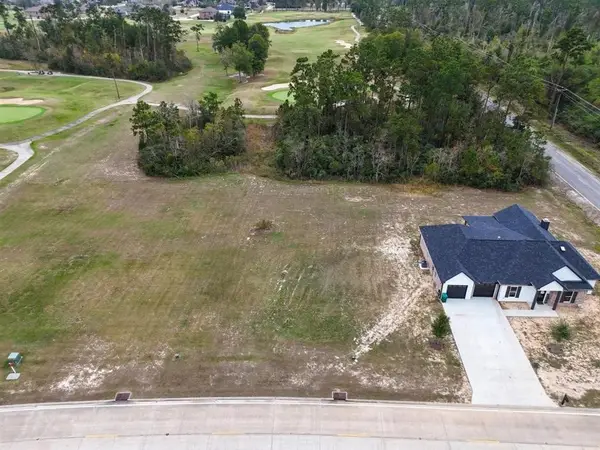 $65,000Active0.32 Acres
1801 Pelican Drive, Westlake, LA 70669
MLS# SWL26003877Listed by: COMPASS-LC - New
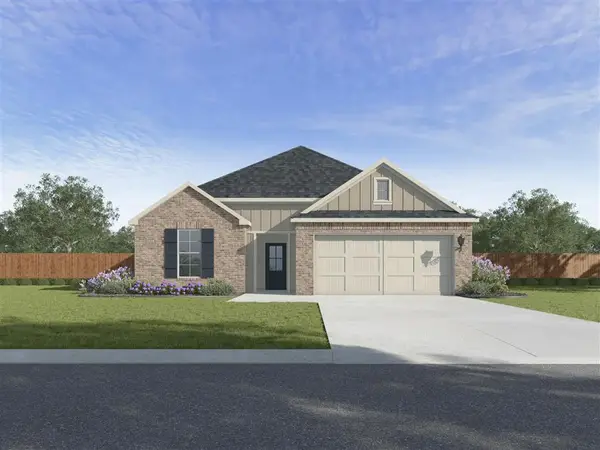 $284,500Active4 beds 2 baths1,899 sq. ft.
1711 Fairhaven Drive, Westlake, LA 70669
MLS# SWL26003878Listed by: KELLER WILLIAMS REALTY LAKE CH 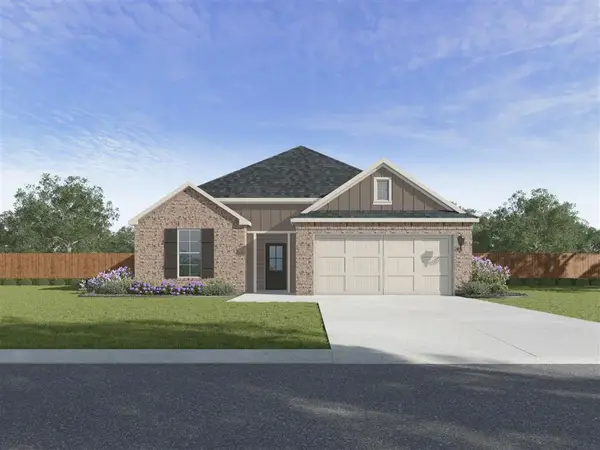 $284,500Pending4 beds 2 baths1,899 sq. ft.
1708 Fairhaven Drive, Westlake, LA 70669
MLS# SWL26003879Listed by: KELLER WILLIAMS REALTY LAKE CH $249,000Active3 beds 2 baths1,602 sq. ft.
800 Dewey Street, Westlake, LA 70669
MLS# SWL26003780Listed by: EXIT REALTY SOUTHERN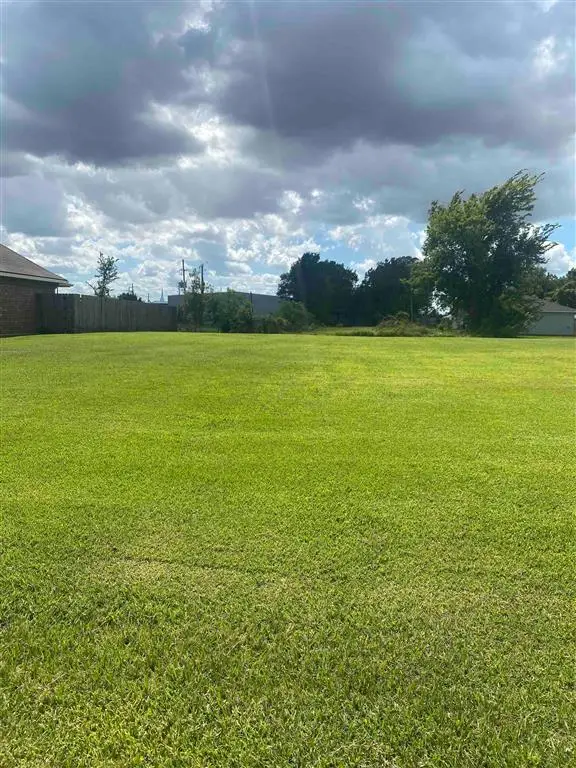 $50,000Active0.11 Acres
Dewey St Street, Westlake, LA 70669
MLS# SWL26003764Listed by: LAURIE PAGE CAMPBELL


Protect your home and budget from life's surprises with an Assurant Home Warranty, backed by a partner that supports you through every step of homeownership. Explore Plans.
© 2023 - 2026 ERA Franchise Systems LLC. All rights reserved. ERA Franchise Systems LLC fully supports the principles of the Fair Housing Act and the Equal Opportunity Act. ERA, ERA Real Estate powered, and their respective logos are registered service marks of ERA Franchise Systems LLC. Each office is independently owned and operated.