
108 Clifford Ct Street, Westwego, LA 70094
Local realty services provided by:ERA Sarver Real Estate, Inc.
108 Clifford Ct Street,Westwego, LA 70094
$149,000
- 4 Beds
- 2 Baths
- 1,321 sq. ft.
- Single family
- Active
Listed by: axel oestreicher
Office: crescent sotheby's international
MLS#:2568091
Source:LA_GSREIN
Price summary
- Price:$149,000
- Price per sq. ft.:$112.79
About this home
Welcome to LORROS Homes! We are proud to offer newly renovated 3-to-4-bedroom homes available in our base, middle, and premium finish packages. This listing is an example of our Base Package, which provides an incredible entry-level opportunity to own a beautifully updated home at an exceptional value.
Inside, the home features brand-new stainless steel kitchen appliances. Fresh updates continue throughout the property with brand-new interior lighting, a new water heater, updated interior door hardware, and a fresh coat of interior paint. Optional upgrades are available, including a privacy fence for $6,500, a washer and dryer combo for $3,000, or a fully upgraded kitchen package for $10,000.
LORROS Homes is also pleased to offer special financing for qualified buyers, including down payment assistance and closing cost credits, subject to a buyer income limit of $71,000 a year. Contact the listing agent today to explore our current inventory and choose the options that fit you best!
Contact an agent
Home facts
- Year built:2008
- Listing ID #:2568091
- Added:48 day(s) ago
- Updated:September 05, 2026 at 03:54 PM
Rooms and interior
- Bedrooms:4
- Total bathrooms:2
- Full bathrooms:2
- Rooms Total:4
- Kitchen Description:Dishwasher, Oven, Range, Refrigerator
- Living area:1,321 sq. ft.
Heating and cooling
- Cooling:1 Unit, Central Air
- Heating:Central, Heating
Structure and exterior
- Roof:Asphalt, Shingle
- Year built:2008
- Building area:1,321 sq. ft.
- Lot Features:City Lot, Rectangular Lot
- Architectural Style:Traditional
- Construction Materials:Brick, Vinyl Siding
- Exterior Features:Concrete
- Foundation Description:Slab
- Levels:1 Story
Utilities
- Water:Public
- Sewer:Public Sewer
Finances and disclosures
- Price:$149,000
- Price per sq. ft.:$112.79
Features and amenities
- Appliances:Dishwasher, Oven, Range, Refrigerator
- Amenities:Smoke Detector(s), Stainless Steel Appliances
Parking
- Parking description:Garage, Two Spaces
New listings near 108 Clifford Ct Street
- New
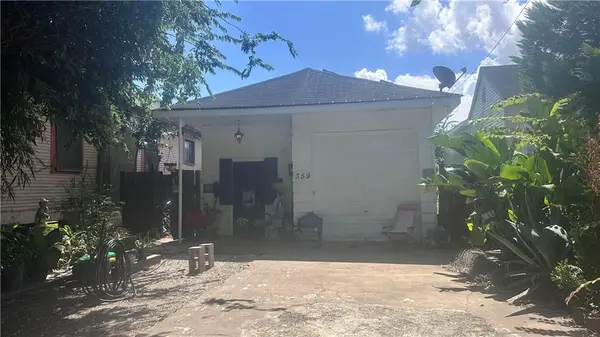 $95,000Active2 beds 1 baths900 sq. ft.
359 Sala Avenue, Westwego, LA 70094
MLS# 2575724Listed by: HOMESMART REALTY SOUTH - New
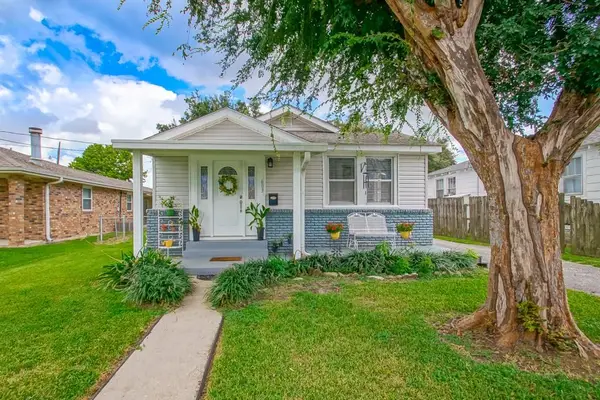 $175,000Active3 beds 2 baths1,443 sq. ft.
603 Central Avenue, Westwego, LA 70094
MLS# 2575464Listed by: REMAX N.O. PROPERTIES - New
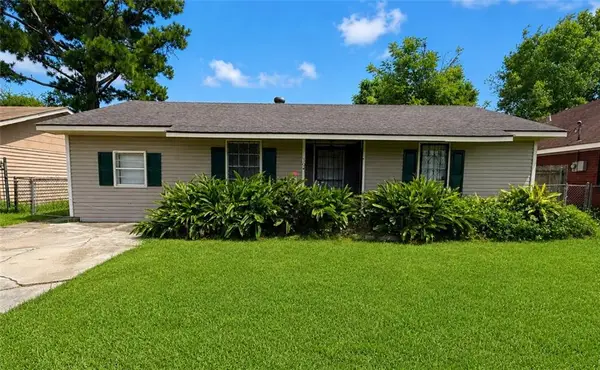 $170,000Active4 beds 2 baths1,200 sq. ft.
304 Butler Drive, Westwego, LA 70094
MLS# 2575217Listed by: WURTH REAL ESTATE SERVICES - New
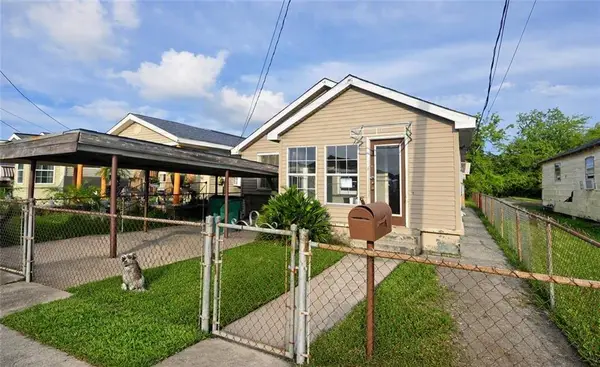 $79,900Active-- beds -- baths2,200 sq. ft.
429 Gilligan Street, Westwego, LA 70094
MLS# 2574969Listed by: CBTEC BELLE CHASSE 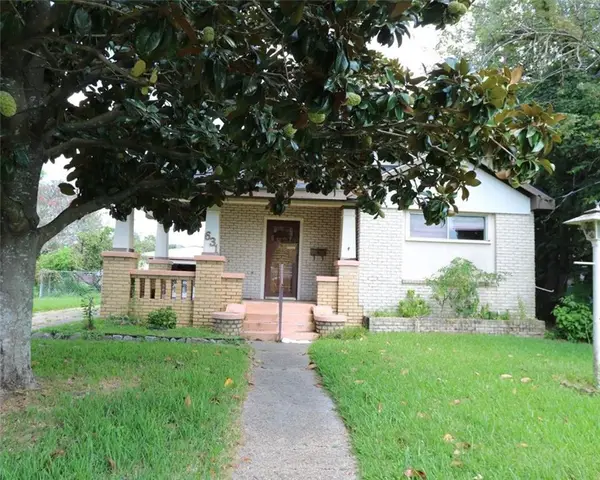 $112,000Active2 beds 1 baths1,361 sq. ft.
631 Avenue C, Westwego, LA 70094
MLS# 2574079Listed by: AUDUBON REALTY, LLC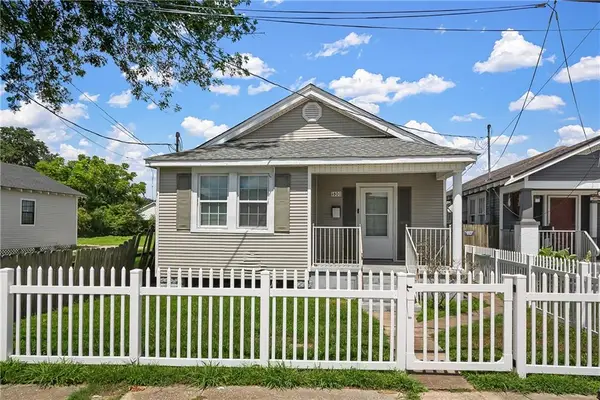 $190,000Active4 beds 3 baths1,572 sq. ft.
530-530 1/2 Avenue D Avenue, Westwego, LA 70094
MLS# 2572774Listed by: HOMESMART REALTY SOUTH $209,000Active3 beds 2 baths1,100 sq. ft.
800 West Drive, Westwego, LA 70094
MLS# 2572526Listed by: REVE, REALTORS $149,000Active3 beds 2 baths1,321 sq. ft.
105 Clifford Ct Street, Westwego, LA 70094
MLS# 2573094Listed by: CRESCENT SOTHEBY'S INTERNATIONAL REALTY $218,500Active4 beds 2 baths1,750 sq. ft.
153 Elaine Drive, Westwego, LA 70094
MLS# 2573101Listed by: THE SAGE FIRM $114,900Active3 beds 2 baths1,432 sq. ft.
1066 Avenue A, Westwego, LA 70094
MLS# 2571082Listed by: WAYMAKER REALTY, LLC


Protect your home and budget from life's surprises with an Assurant Home Warranty, backed by a partner that supports you through every step of homeownership. Explore Plans.
© 2023 - 2026 ERA Franchise Systems LLC. All rights reserved. ERA Franchise Systems LLC fully supports the principles of the Fair Housing Act and the Equal Opportunity Act. ERA, ERA Real Estate powered, and their respective logos are registered service marks of ERA Franchise Systems LLC. Each office is independently owned and operated.