
305 Laroussini Street, Westwego, LA 70094
Local realty services provided by:ERA TOP AGENT REALTY
305 Laroussini Street,Westwego, LA 70094
$189,000
- 2 Beds
- 2 Baths
- 1,200 sq. ft.
- Single family
- Active
Listed by: timothy guillot
Office: waymaker realty, llc.
MLS#:2565627
Source:LA_GSREIN
Price summary
- Price:$189,000
- Price per sq. ft.:$112.17
About this home
Fall in love with this charming cottage featuring a trendy farmhouse-inspired kitchen that’s sure to impress! Complete with tons of cabinet space, granite countertops, stainless steel appliances and stylish finishes, the kitchen serves as the heart of this beautifully maintained home. Offering 2 bedrooms, 1.5 baths, abundant natural light, a bright sunroom and an open-concept design, this home is both inviting and functional. Step outside to enjoy the covered patio, fenced backyard and storage shed with electricity. Located in an X Flood Zone, this gem is ready to welcome you home.
Contact an agent
Home facts
- Year built:1979
- Listing ID #:2565627
- Added:4 day(s) ago
- Updated:July 16, 2026 at 11:11 AM
Rooms and interior
- Bedrooms:2
- Total bathrooms:2
- Full bathrooms:1
- Half bathrooms:1
- Rooms Total:5
- Kitchen Description:Dishwasher, Microwave, Oven, Range
- Living area:1,200 sq. ft.
Heating and cooling
- Cooling:1 Unit, Central Air
- Heating:Central, Heating
Structure and exterior
- Roof:Shingle
- Year built:1979
- Building area:1,200 sq. ft.
- Lot area:0.09 Acres
- Lot Features:City Lot, Rectangular Lot
- Architectural Style:Cottage
- Construction Materials:Vinyl Siding
- Exterior Features:Concrete, Covered, Fence
- Foundation Description:Raised
- Levels:1 Story
Utilities
- Water:Public
- Sewer:Public Sewer
Finances and disclosures
- Price:$189,000
- Price per sq. ft.:$112.17
Features and amenities
- Appliances:Dishwasher, Microwave, Oven, Range
- Laundry features:Washer Hookup
- Amenities:Ceiling Fan(s)
New listings near 305 Laroussini Street
- New
 $169,900Active3 beds 2 baths1,350 sq. ft.
100 Winnona Drive, Westwego, LA 70094
MLS# 2568054Listed by: KELLER WILLIAMS REALTY SERVICES - Open Sun, 11am to 1pmNew
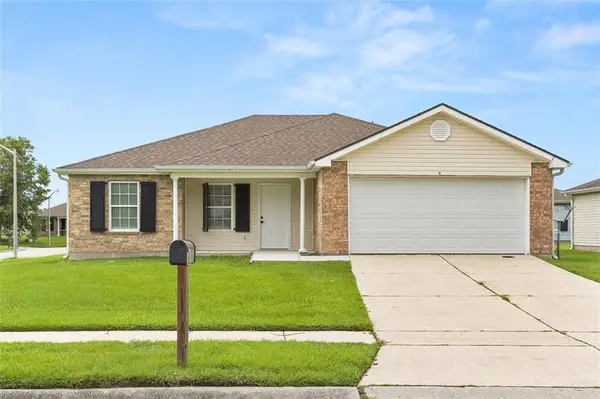 $149,000Active4 beds 2 baths1,321 sq. ft.
108 Clifford Ct Street, Westwego, LA 70094
MLS# 2568091Listed by: CRESCENT SOTHEBY'S INTERNATIONAL - Open Sun, 11am to 1pmNew
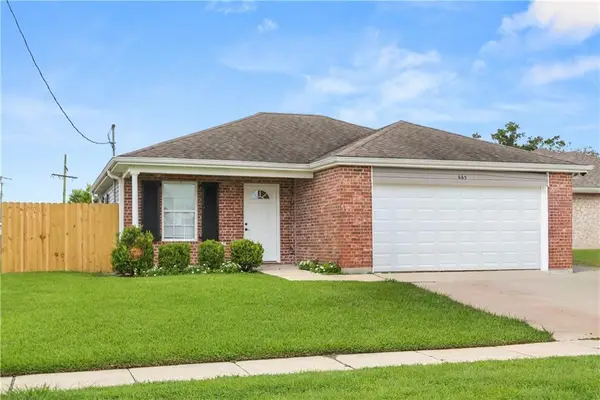 $199,000Active3 beds 2 baths1,080 sq. ft.
665 Helis Street, Westwego, LA 70094
MLS# 2567262Listed by: CRESCENT SOTHEBY'S INTERNATIONAL - Open Sun, 11am to 1pmNew
 $179,000Active4 beds 2 baths1,336 sq. ft.
33 Clifford Street, Westwego, LA 70094
MLS# 2567723Listed by: CRESCENT SOTHEBY'S INTERNATIONAL - New
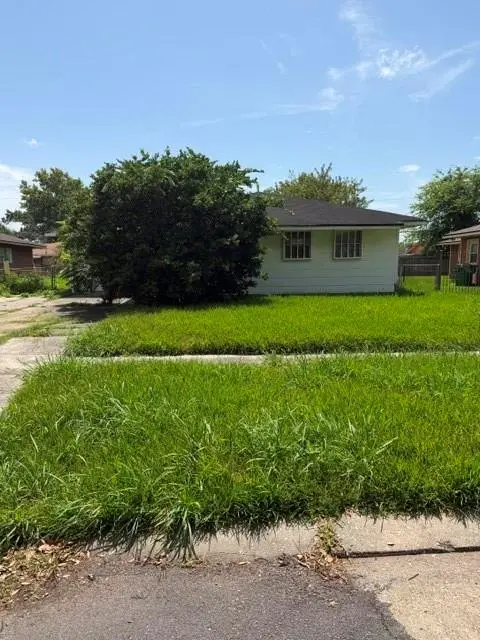 $30,000Active3 beds 1 baths1,350 sq. ft.
316 Butler Drive, Westwego, LA 70094
MLS# 2568099Listed by: KEY TURNER REALTY LLC - New
 $850,000Active4 beds 4 baths2,936 sq. ft.
6 Osprey Drive, Westwego, LA 70094
MLS# 2567460Listed by: KERNER REALTY LLC - New
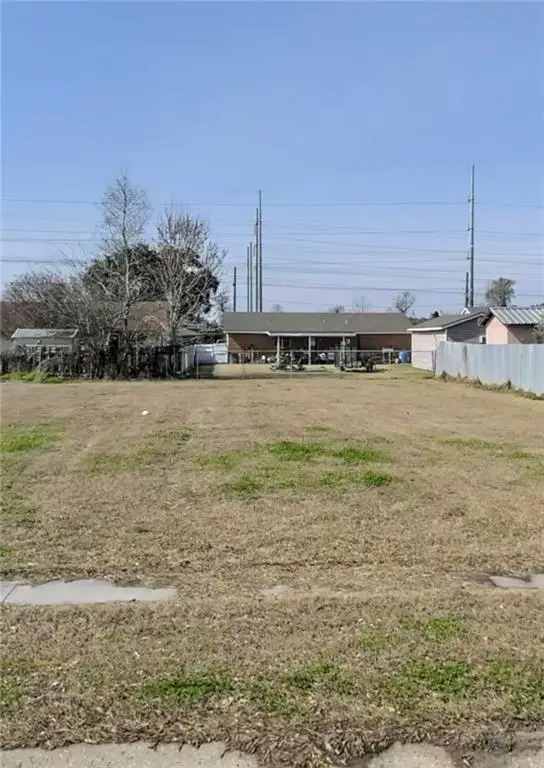 $35,000Active0.15 Acres
948 N Claiborne Parkway, Westwego, LA 70094
MLS# 2567538Listed by: HOMESMART REALTY SOUTH  $246,000Pending3 beds 3 baths1,540 sq. ft.
620 Barbe Street, Westwego, LA 70094
MLS# 2566653Listed by: ALL AROUND REALTY, LLC $46,000Pending0 Acres
616 Barbe Street, Westwego, LA 70094
MLS# 2566654Listed by: ALL AROUND REALTY, LLC


Protect your home and budget from life's surprises with an Assurant Home Warranty, backed by a partner that supports you through every step of homeownership. Explore Plans.
© 2023 - 2026 ERA Franchise Systems LLC. All rights reserved. ERA Franchise Systems LLC fully supports the principles of the Fair Housing Act and the Equal Opportunity Act. ERA, ERA Real Estate powered, and their respective logos are registered service marks of ERA Franchise Systems LLC. Each office is independently owned and operated.