
104 Leonard Farm Rd, Abington, MA 02351
Local realty services provided by:ERA Millennium Real Estate
104 Leonard Farm Rd,Abington, MA 02351
$850,000
- 4 Beds
- 3 Baths
- 2,702 sq. ft.
- Single family
- Active
Upcoming open houses
- Sat, Oct 0301:00 pm - 03:00 pm
- Sun, Oct 0401:00 pm - 03:00 pm
Listed by: the loonie team
Office: loonie team realty
MLS#:73584507
Source:MLSPIN
Price summary
- Price:$850,000
- Price per sq. ft.:$314.58
About this home
FIRST SHOWINGS at the Open Houses Sat 10/3 and Sun 10/4 1-3 PM! NEW TO MARKET, Newly listed in a sought-after Abington neighborhood, this meticulously maintained, single-owner, 4-bedroom colonial home is now available. The first floor boasts an open floor plan featuring an oak kitchen with an island and dining area, a family room with a fireplace, a living room, a dining room, a home office, a full bath, and a laundry room. Upstairs, the spacious primary bedroom offers vaulted ceilings, ample closet space, a full bath, and access to a walk-up attic. Two additional large bedrooms are located along a central hallway with closets, a full bath, and a versatile space that can serve as a playroom or a fourth bedroom above the garage, also with vaulted ceilings. The basement, though currently unfinished, has high ceilings and potential for future development. Additional features include oil heat, forced air, central air conditioning, and an oversized two-car garage with storage. A wood deck at the back of the house provides a perfect spot for enjoying morning coffee in privacy. This property is sure to meet all your needs and will make a wonderful home for its next long-term owner....
Contact an agent
Home facts
- Year built:1991
- Listing ID #:73584507
- Updated:September 30, 2026 at 11:51 PM
Rooms and interior
- Bedrooms:4
- Total bathrooms:3
- Full bathrooms:3
- Rooms Total:8
- Flooring:Carpet, Flooring - Hardwood, Flooring - Wall to Wall Carpet, Hardwood, Tile
- Dining Description:Hardwood, Overhead
- Kitchen Description:Ceiling Fan(s), Deck - Exterior, Dining Area, Dishwasher, Exterior Access, Flooring - Stone/Ceramic Tile, French Doors, Kitchen Island, Microwave, Range, Recessed Lighting
- Basement Description:Bulkhead, Full, Unfinished
- Living area:2,702 sq. ft.
Heating and cooling
- Cooling:Central Air
- Heating:Forced Air, Oil
- Central air:Yes
Structure and exterior
- Roof:Shingle
- Year built:1991
- Building area:2,702 sq. ft.
- Lot area:0.9 Acres
- Lot Features:Corner Lot, Cul-De-Sac, Level
- Architectural Style:Colonial
- Construction Materials:Frame
- Exterior Features:Deck - Wood, Rain Gutters
- Foundation Description:Concrete Perimeter
Utilities
- Water:Public
- Sewer:Public Sewer
Finances and disclosures
- Price:$850,000
- Price per sq. ft.:$314.58
- Tax amount:$10,087 (2026)
Features and amenities
- Appliances:Dishwasher, Microwave, Range
- Laundry features:Electric Dryer Hookup, First Floor, Washer Hookup
- Amenities:Center Hall, Closet, Foyer, Lighting - Overhead
Parking
- Total parking spaces:6
- Parking description:Attached, Garage Door Opener, Off Street, Paved, Paved Drive, Storage
- Garage:Yes
- Garage spaces:2
New listings near 104 Leonard Farm Rd
- Open Sat, 11am to 1pmNew
 $249,900Active1 beds 1 baths730 sq. ft.
1 Kingswood #8, Abington, MA 02351
MLS# 73584335Listed by: Coldwell Banker Realty - Marion - Open Fri, 4:30 to 6pmNew
 $475,000Active2 beds 2 baths1,340 sq. ft.
319 Hampton Way #319, Abington, MA 02351
MLS# 73584351Listed by: Realty Solutions Inc. - New
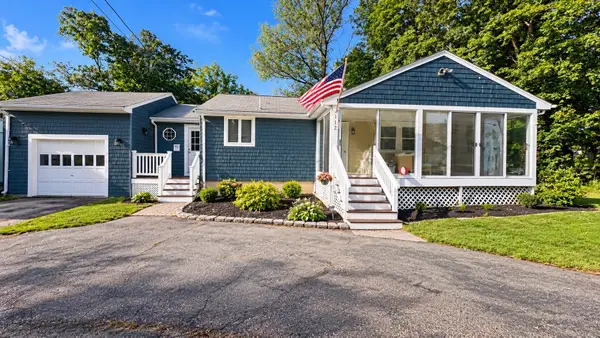 $499,000Active2 beds 1 baths864 sq. ft.
112 Wales St, Abington, MA 02351
MLS# 73582420Listed by: Century 21 North East Homes - New
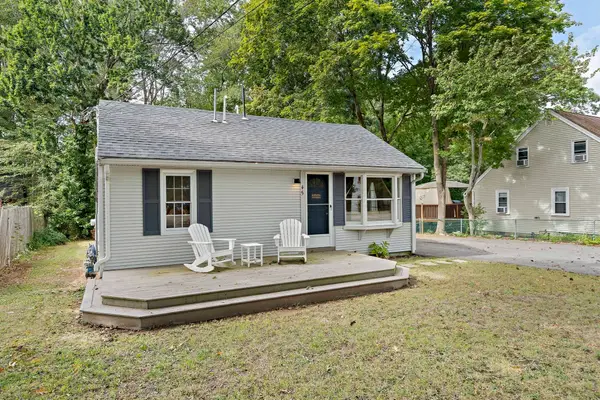 $474,900Active2 beds 1 baths715 sq. ft.
45 Coleman St, Abington, MA 02351
MLS# 73581820Listed by: Real Broker MA, LLC  $299,900Active1 beds 1 baths690 sq. ft.
18 Kingswood Dr #5, Abington, MA 02351
MLS# 73578902Listed by: Silverstone Realty Group $749,000Active3 beds 2 baths2,816 sq. ft.
240 North Ave, Abington, MA 02351
MLS# 73578761Listed by: Mendes Realty $425,000Active2 beds 2 baths1,356 sq. ft.
521 Washington Street #3, Abington, MA 02351
MLS# 73577075Listed by: The Simply Sold Realty Co.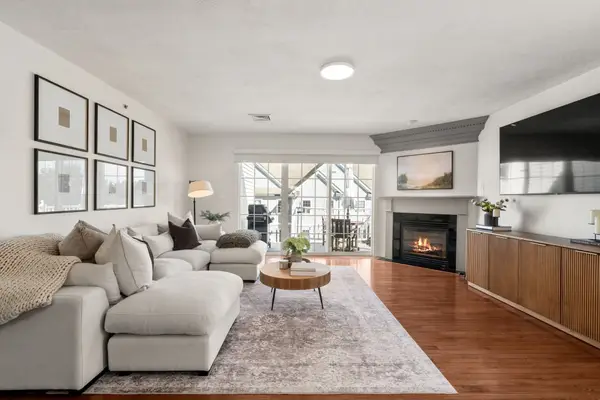 $499,000Active2 beds 2 baths1,495 sq. ft.
404 Tamarack Lane #404, Abington, MA 02351
MLS# 73575691Listed by: Coldwell Banker Realty - Westwood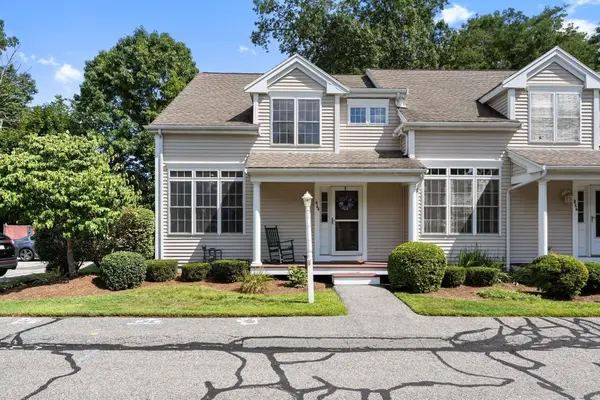 $469,900Active2 beds 2 baths1,786 sq. ft.
864 Brockton Ave #864, Abington, MA 02351
MLS# 73574404Listed by: RE/MAX Platinum


Protect your home and budget from life's surprises with an Assurant Home Warranty, backed by a partner that supports you through every step of homeownership. Explore Plans.
© 2023 - 2026 ERA Franchise Systems LLC. All rights reserved. ERA Franchise Systems LLC fully supports the principles of the Fair Housing Act and the Equal Opportunity Act. ERA, ERA Real Estate powered, and their respective logos are registered service marks of ERA Franchise Systems LLC. Each office is independently owned and operated.