
404 Tamarack Lane #404, Abington, MA 02351
Local realty services provided by:ERA Millennium Real Estate
404 Tamarack Lane #404,Abington, MA 02351
$499,000
- 2 Beds
- 2 Baths
- 1,495 sq. ft.
- Condominium
- Active
Upcoming open houses
- Sun, Sep 1312:00 pm - 01:00 pm
Listed by: valerie hill
Office: coldwell banker realty - westwood
MLS#:73575691
Source:MLSPIN
Price summary
- Price:$499,000
- Price per sq. ft.:$333.78
- Monthly HOA dues:$393
About this home
Quiet luxury defines this impeccably reimagined two-bedroom, two-bath residence. Thoughtfully renovated with a refined, modern sensibility where considered design, natural light, and understated sophistication come together effortlessly. Completely updated with a discerning eye, the interiors feature beautifully appointed kitchen and baths, high- end fixtures and finishes, custom window treatments, and an electric shade at the living room slider. The primary suite is a true retreat, featuring an exceptional en suite bath designed with both luxury and serenity in mind. A fireplace living room creates a warm and elegant focal point, complemented by a gracious dining room and intimate reading nook, creating distinct yet beautifully connected spaces for entertaining and everyday living. Beyond the interiors, a private deck opens to an expansive common green space, creating a rare sense of openness and tranquility and a true extension of the home. An impressive collection of amenities includes a community and fitness center, tennis and pickleball courts, a basketball court, and a putting green, all set alongside the natural beauty of the state park. Sophisticated without pretense and beautifully removed from the everyday, this is turnkey living where modern design, nature, and exceptional amenities come together with ease. Quiet luxury, beautifully composed—and at an exceptional value. No showings until first open house Saturday from 11:30AM-1PM...
Contact an agent
Home facts
- Year built:2004
- Listing ID #:73575691
- Updated:September 13, 2026 at 11:07 AM
Rooms and interior
- Bedrooms:2
- Total bathrooms:2
- Full bathrooms:2
- Rooms Total:5
- Flooring:Flooring - Stone/Ceramic Tile, Tile, Wood
- Dining Description:Decorative Molding, Hardwood, Open Floorplan, Pendant
- Kitchen Description:Breakfast Bar / Nook, Countertops - Stone/Granite/Solid, Dishwasher, Flooring - Stone/Ceramic Tile, Microwave, Pantry, Range, Recessed Lighting, Refrigerator, Stainless Steel Appliances
- Living area:1,495 sq. ft.
Heating and cooling
- Cooling:1 Cooling Zone, Central Air
- Heating:Electric, Natural Gas
- Central air:Yes
Structure and exterior
- Roof:Shingle
- Year built:2004
- Building area:1,495 sq. ft.
- Construction Materials:Frame
- Exterior Features:Deck, Deck - Composite
Utilities
- Water:Public
- Sewer:Public Sewer
Finances and disclosures
- Price:$499,000
- Price per sq. ft.:$333.78
- Tax amount:$5,109 (2026)
Features and amenities
- Appliances:Dishwasher, Dryer, Microwave, Range, Refrigerator, Washer
- Laundry features:Dryer, In Unit, Main Level, Second Floor, Washer
- Amenities:Closet, Entrance Foyer, Tennis Court(s)
Parking
- Total parking spaces:2
- Parking description:Deeded, Off Street
New listings near 404 Tamarack Lane #404
- Open Sun, 11am to 1pmNew
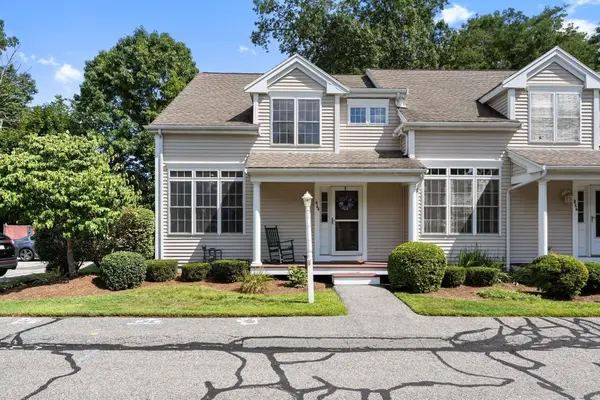 $469,900Active2 beds 2 baths1,786 sq. ft.
864 Brockton Ave #864, Abington, MA 02351
MLS# 73574404Listed by: RE/MAX Platinum - Open Sun, 1:30 to 3:30pmNew
 $710,000Active3 beds 2 baths2,363 sq. ft.
32 Thicket St, Abington, MA 02351
MLS# 73572950Listed by: JL+CoRE - New
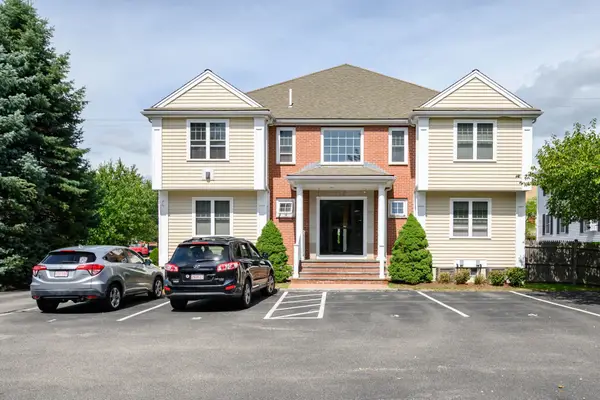 $2,399,000Active8 beds 8 baths5,571 sq. ft.
289 North Ave, Abington, MA 02351
MLS# 73572546Listed by: RE/MAX Realty Pros  $829,900Active3 beds 3 baths1,940 sq. ft.
14 Orchard Ln, Abington, MA 02351
MLS# 73568942Listed by: William Raveis R.E. & Home Services $429,900Active4 beds 1 baths1,224 sq. ft.
75 Battery Street, Abington, MA 02351
MLS# 73568519Listed by: Real Broker MA, LLC $679,000Active3 beds 1 baths2,460 sq. ft.
352 Plymouth St, Abington, MA 02351
MLS# 73568620Listed by: William Raveis R.E. & Home Services $399,999Active2 beds 1 baths1,618 sq. ft.
153 Randolph Street, Abington, MA 02351
MLS# 73568307Listed by: Silverstone Realty Group $426,000Active2 beds 3 baths1,360 sq. ft.
60 Pattison St #C14, Abington, MA 02351
MLS# 73568135Listed by: REMAX Andrew Realty Services $1,400,000Active7 beds 8 baths6,071 sq. ft.
852 Hancock Street, Abington, MA 02351
MLS# 73567021Listed by: Old Town Real Estate, L L C


Protect your home and budget from life's surprises with an Assurant Home Warranty, backed by a partner that supports you through every step of homeownership. Explore Plans.
© 2023 - 2026 ERA Franchise Systems LLC. All rights reserved. ERA Franchise Systems LLC fully supports the principles of the Fair Housing Act and the Equal Opportunity Act. ERA, ERA Real Estate powered, and their respective logos are registered service marks of ERA Franchise Systems LLC. Each office is independently owned and operated.