
472 Summer St, Abington, MA 02351
Local realty services provided by:Cohn & Company ERA Powered
472 Summer St,Abington, MA 02351
$495,000
- 3 Beds
- 1 Baths
- 1,179 sq. ft.
- Single family
- Active
Upcoming open houses
- Sat, Aug 2911:00 am - 01:00 pm
Listed by: janice bosworth-dunphy
Office: coldwell banker realty - milton
MLS#:73565530
Source:MLSPIN
Price summary
- Price:$495,000
- Price per sq. ft.:$419.85
About this home
Welcome home! Tucked back from the road with a beautiful, large freshly landscaped backyard, this well-maintained home offers a wonderful combination of comfort, convenience and future living space potential. Ideally located near the Rockland line, you're just minutes from shopping, schools, restaurants, parks and the commuter rail—only 0.4 miles away! Enjoy outdoor living on the newer, recently stained back deck overlooking the peaceful yard, perfect for relaxing, entertaining or summer gatherings. Inside, the spacious primary bedroom features an oversized walk-in closet, which was converted from the 3rd bedroom, offering exciting flexibility as a home office, nursery or dressing room. The home has been thoughtfully cared for with newer heating, recently cleaned air ducts, Mass Save insulation and even Central Air. The basement offers even more possibilities with new insulated walls and freshly painted and sealed surfaces, providing a great foundation for future living space, gym or workspace. This is a gem!...
Contact an agent
Home facts
- Year built:1967
- Listing ID #:73565530
- Updated:August 25, 2026 at 09:01 PM
Rooms and interior
- Bedrooms:3
- Total bathrooms:1
- Full bathrooms:1
- Rooms Total:6
- Flooring:Tile, Vinyl, Wood
- Kitchen Description:Dishwasher, Exterior Access, Range, Refrigerator, Stainless Steel Appliances
- Basement Description:Bulkhead, Concrete, Full, Interior Entry, Partially Finished, Sump Pump
- Living area:1,179 sq. ft.
Heating and cooling
- Cooling:1 Cooling Zone, Central Air
- Heating:Forced Air, Natural Gas
- Central air:Yes
Structure and exterior
- Roof:Shingle
- Year built:1967
- Building area:1,179 sq. ft.
- Lot area:0.45 Acres
- Architectural Style:Raised Ranch
- Construction Materials:Frame
- Exterior Features:Deck - Wood, Professional Landscaping
- Foundation Description:Concrete Perimeter
Utilities
- Water:Public
- Sewer:Public Sewer
Finances and disclosures
- Price:$495,000
- Price per sq. ft.:$419.85
- Tax amount:$5,991 (2025)
Features and amenities
- Appliances:Dishwasher, Dryer, Range, Refrigerator, Washer
- Laundry features:Dryer, Electric Dryer Hookup, In Basement, Washer, Washer Hookup
Parking
- Total parking spaces:8
- Parking description:Off Street, Paved, Paved Drive
New listings near 472 Summer St
- New
 $1,400,000Active7 beds 8 baths6,071 sq. ft.
852 Hancock Street, Abington, MA 02351
MLS# 73567021Listed by: Old Town Real Estate, L L C - New
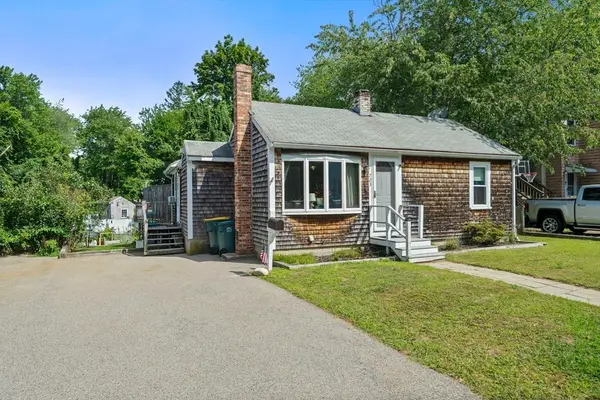 $499,900Active3 beds 1 baths910 sq. ft.
723 Old Randolph, Abington, MA 02351
MLS# 73566687Listed by: Conway - Hanover - Open Sat, 10am to 12pmNew
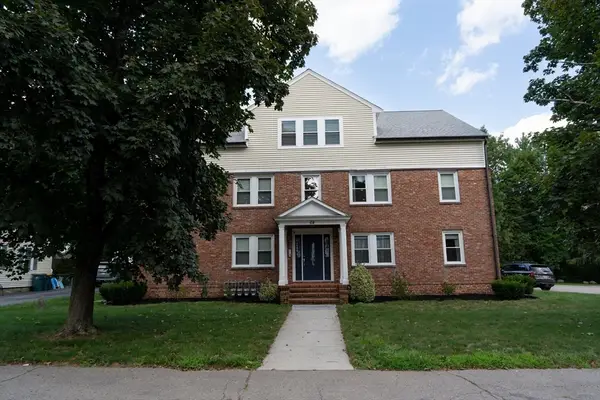 $372,500Active2 beds 1 baths816 sq. ft.
64 Wales St #2, Abington, MA 02351
MLS# 73565763Listed by: Keller Williams Realty Signature Properties - New
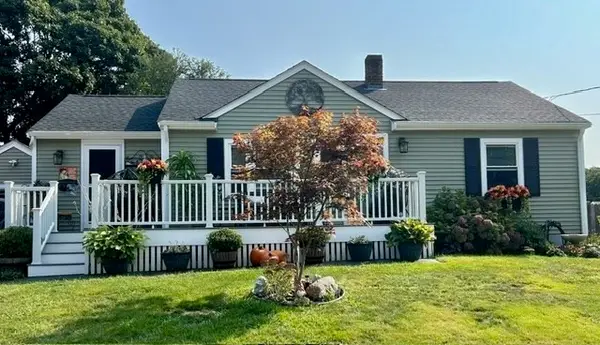 $599,900Active3 beds 2 baths1,272 sq. ft.
78 Doris Dr, Abington, MA 02351
MLS# 73565602Listed by: Keller Williams Realty - New
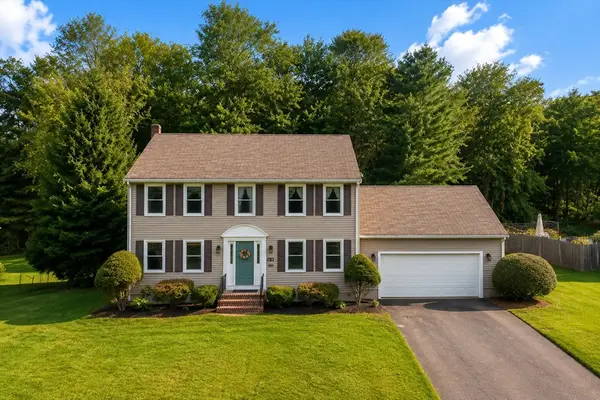 $749,900Active4 beds 2 baths2,808 sq. ft.
239 Presidential Dr, Abington, MA 02351
MLS# 73565603Listed by: Preferred Properties Realty, LLC - Open Sat, 11:30am to 1pm
 $649,900Active4 beds 2 baths1,800 sq. ft.
22 Harriss Ct, Abington, MA 02351
MLS# 73563588Listed by: Keller Williams Realty  $559,900Active3 beds 1 baths1,221 sq. ft.
38 Harrison Avenue, Abington, MA 02351
MLS# 73563399Listed by: Old Town Real Estate, L L C $530,000Active3 beds 2 baths1,352 sq. ft.
491 Hancock St, Abington, MA 02351
MLS# 73562456Listed by: Bold Real Estate, Inc. $625,000Active4 beds 2 baths1,700 sq. ft.
137 Catherine Dr, Abington, MA 02351
MLS# 73562286Listed by: Redfin Corp.


Protect your home and budget from life's surprises with an Assurant Home Warranty, backed by a partner that supports you through every step of homeownership. Explore Plans.
© 2023 - 2026 ERA Franchise Systems LLC. All rights reserved. ERA Franchise Systems LLC fully supports the principles of the Fair Housing Act and the Equal Opportunity Act. ERA, ERA Real Estate powered, and their respective logos are registered service marks of ERA Franchise Systems LLC. Each office is independently owned and operated.