
62 Clapp, Abington, MA 02351
Local realty services provided by:ERA Millennium Real Estate
62 Clapp,Abington, MA 02351
$489,000
- 2 Beds
- 1 Baths
- 704 sq. ft.
- Single family
- Active
Listed by: joshua donohoe, david benner
Office: boom realty
MLS#:73547655
Source:MLSPIN
Price summary
- Price:$489,000
- Price per sq. ft.:$694.6
About this home
Welcome to 62 Clapp Street, a well-maintained ranch situated on a level lot in a convenient Abington location. This home offers comfortable one-level living with easy access to everyday amenities. Enjoy Green st park, located at the end of the street, featuring a public playground, community garden, basketball courts and baseball fields. Commuters will appreciate convenient access to local public transportation, major roadways, and nearby commuter rail station. Shopping, dining, and daily conveniences-including Walmart, grocery stores, restaurants, and other retail destinations-are just minutes away. Whether you're looking for your first home, downsizing, or seeking a property with excellent accessibility to local amenities, this home presents a wonderful opportunity to enjoy all that Abington has to offer.
Contact an agent
Home facts
- Year built:1952
- Listing ID #:73547655
- Updated:July 10, 2026 at 12:36 PM
Rooms and interior
- Bedrooms:2
- Total bathrooms:1
- Full bathrooms:1
- Rooms Total:4
- Flooring:Hardwood
- Kitchen Description:Disposal, French Doors, Microwave, Range, Refrigerator
- Basement Description:Partially Finished
- Living area:704 sq. ft.
Heating and cooling
- Heating:Forced Air, Natural Gas
Structure and exterior
- Roof:Shingle
- Year built:1952
- Building area:704 sq. ft.
- Lot area:0.45 Acres
- Lot Features:Cleared, Level, Wooded
- Architectural Style:Ranch
- Exterior Features:Deck - Wood, Storage
- Foundation Description:Concrete Perimeter
Schools
- High school:Abington High School
- Middle school:Abington Middle School
- Elementary school:Beaver Brook
Utilities
- Water:Public
- Sewer:Public Sewer
Finances and disclosures
- Price:$489,000
- Price per sq. ft.:$694.6
- Tax amount:$5,544 (2026)
Features and amenities
- Appliances:Disposal, Dryer, Microwave, Range, Refrigerator, Washer
- Laundry features:Dryer, Electric Dryer Hookup, In Basement, Washer
Parking
- Total parking spaces:4
- Parking description:Off Street, Paved
New listings near 62 Clapp
- Open Sat, 11am to 1:30pmNew
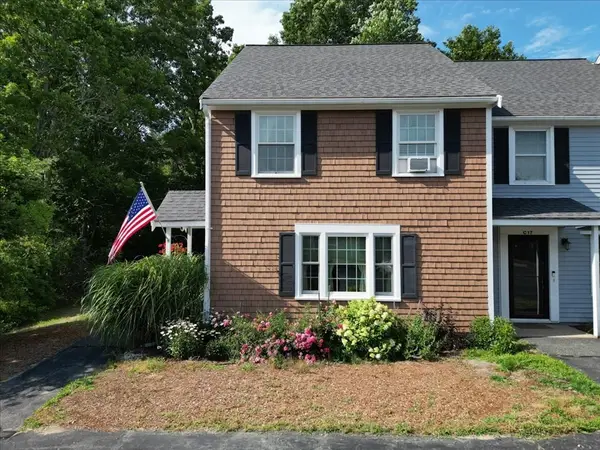 $439,999Active2 beds 3 baths1,378 sq. ft.
60 Pattison St #18, Abington, MA 02351
MLS# 73547671Listed by: LAER Realty Partners - Open Sat, 11am to 1pmNew
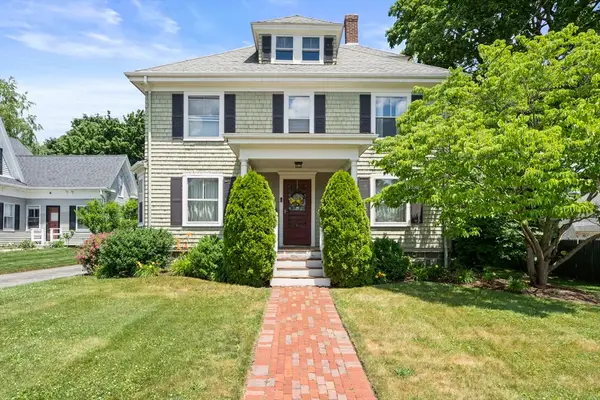 $589,000Active4 beds 2 baths1,988 sq. ft.
18 Plymouth St, Abington, MA 02351
MLS# 73546255Listed by: Kornerstone Real Estate Brokerage - New
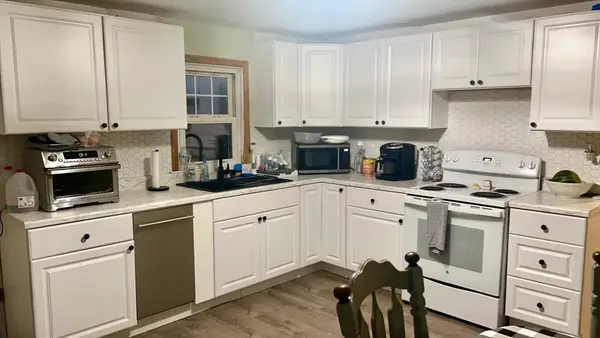 $455,000Active2 beds 1 baths922 sq. ft.
600 Randolph, Abington, MA 02351
MLS# 73543221Listed by: Anchor Real Estate 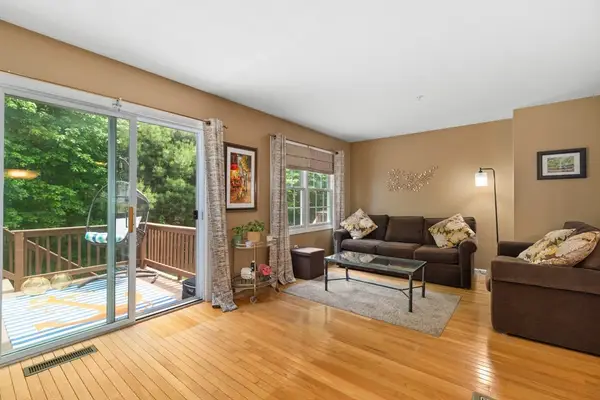 $475,000Active2 beds 2 baths1,762 sq. ft.
1907 Thayer St #1907, Abington, MA 02351
MLS# 73539466Listed by: Redfin Corp.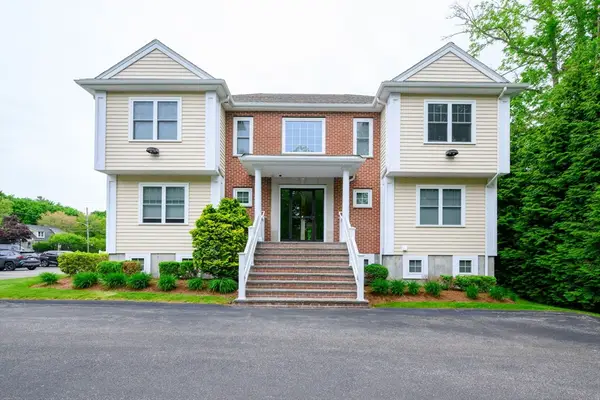 $3,300,000Active11 beds 11 baths7,167 sq. ft.
154 Bedford St, Abington, MA 02351
MLS# 73539334Listed by: RE/MAX Realty Pros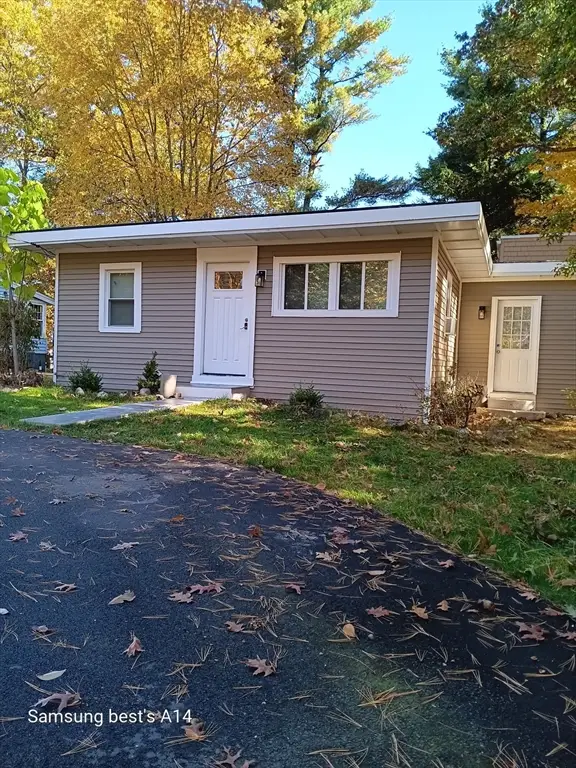 $449,900Active2 beds 1 baths996 sq. ft.
73 Laurie Ave, Abington, MA 02351
MLS# 73534025Listed by: The Firm- Open Sat, 11am to 12:30pm
 $460,000Active3 beds 1 baths1,414 sq. ft.
70 Groveland St, Abington, MA 02351
MLS# 73532256Listed by: Berkshire Hathaway HomeServices Commonwealth Real Estate - Open Sun, 12 to 1:30pm
 $775,000Active3 beds 3 baths2,900 sq. ft.
373 Hancock St, Abington, MA 02351
MLS# 73529723Listed by: Media Realty Group Elite  $415,500Active2 beds 2 baths1,082 sq. ft.
20 Cleverly St #A4, Abington, MA 02351
MLS# 73529323Listed by: William Raveis R.E. & Home Services


Protect your home and budget from life's surprises with an Assurant Home Warranty, backed by a partner that supports you through every step of homeownership. Explore Plans.
© 2023 - 2026 ERA Franchise Systems LLC. All rights reserved. ERA Franchise Systems LLC fully supports the principles of the Fair Housing Act and the Equal Opportunity Act. ERA, ERA Real Estate powered, and their respective logos are registered service marks of ERA Franchise Systems LLC. Each office is independently owned and operated.