
12 Wampus Ave #31, Acton, MA 01720
Local realty services provided by:ERA Key Realty Services
12 Wampus Ave #31,Acton, MA 01720
$274,900
- 1 Beds
- 1 Baths
- 702 sq. ft.
- Condominium
- Active
Listed by: erika rheaume
Office: william raveis r.e. & home services
MLS#:73596730
Source:MLSPIN
Price summary
- Price:$274,900
- Price per sq. ft.:$391.6
- Monthly HOA dues:$425
About this home
Welcome Home! This superb top-floor 1-bedroom, 1-bath garden-style condo is in one of Acton’s most sought-after condominium communities- Somerset Hills! This open-concept condo was completely refreshed and features freshly painted walls and ceilings, a brand-new bathroom vanity, gleaming hardwood floors, recessed lighting, and crown molding in the living and dining spaces. The kitchen features granite countertops, stainless steel appliances, tile backsplash, and white cabinetry. The bedroom offers ample closet space and natural lighting. A newer, in-unit washer and dryer adds convenience to everyday living. Round it out with your own storage space and this condo has it all! Somerset Hills is a professionally managed association with beautifully maintained grounds, ample parking, a community BBQ area, and bike storage. Ideally located near shopping, restaurants, commuter options, The Bruce Freeman Rail Trail for walking and biking and Nara Park for summertime swimming. Also, it is only a 6-minute drive to Rt 2 and 10-minutes to Rt 495. This move-in-ready condo is perfect for both owner-occupants and investors alike. Don’t miss this one!...
Contact an agent
Home facts
- Year built:1970
- Listing ID #:73596730
- Updated:October 30, 2026 at 02:35 PM
Rooms and interior
- Bedrooms:1
- Total bathrooms:1
- Full bathrooms:1
- Rooms Total:4
- Flooring:Hardwood, Tile
- Dining Description:Crown Molding, Exterior Access, Hardwood, Open Floorplan, Overhead
- Kitchen Description:Countertops - Stone/Granite/Solid, Crown Molding, Dishwasher, Flooring - Hardwood, Microwave, Range, Recessed Lighting, Refrigerator
- Living area:702 sq. ft.
Heating and cooling
- Cooling:1 Cooling Zone, Wall Unit(s)
- Heating:Electric Baseboard
Structure and exterior
- Year built:1970
- Building area:702 sq. ft.
- Exterior Features:Professional Landscaping, Storage
Schools
- High school:Abrhs
- Middle school:Rjgjhs
- Elementary school:Luther Conant School
Utilities
- Water:Public
- Sewer:Private Sewer
Finances and disclosures
- Price:$274,900
- Price per sq. ft.:$391.6
- Tax amount:$4,864 (2026)
Features and amenities
- Appliances:Dishwasher, Dryer, Intercom, Microwave, Range, Refrigerator, Washer
- Laundry features:Dryer, Electric Dryer Hookup, Flooring - Hardwood, In Unit, Laundry Closet, Third Floor, Washer, Washer Hookup
- Amenities:Storage
Parking
- Total parking spaces:2
- Parking description:Common, Deeded, Off Street
New listings near 12 Wampus Ave #31
- Open Sat, 12 to 2pmNew
 $474,900Active3 beds 3 baths2,200 sq. ft.
395 Pinecone Strand #395, Acton, MA 01718
MLS# 73596330Listed by: Keller Williams Realty North Central - Open Sat, 11am to 12:30pmNew
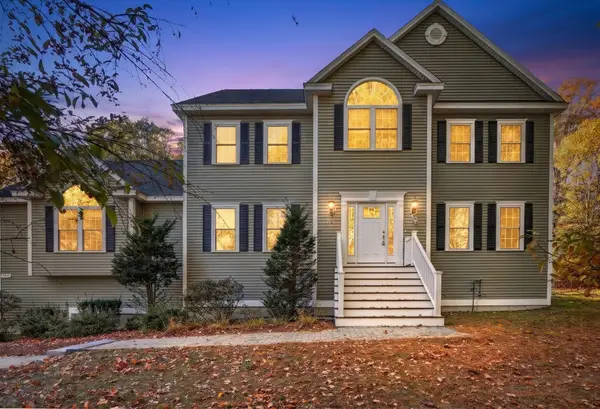 $1,198,000Active4 beds 3 baths2,934 sq. ft.
245 High St, Acton, MA 01720
MLS# 73595929Listed by: Compass - Open Sat, 1 to 2:30pmNew
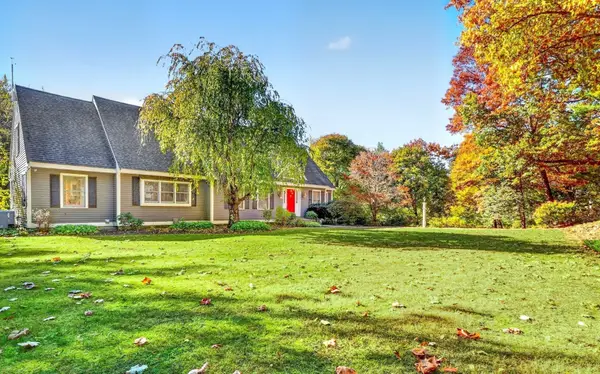 $1,525,000Active4 beds 4 baths4,000 sq. ft.
88 Esterbrook Rd, Acton, MA 01720
MLS# 73595941Listed by: Compass - New
 $949,900Active4 beds 3 baths2,858 sq. ft.
9 Northbriar Rd, Acton, MA 01720
MLS# 73594655Listed by: Comrie Real Estate, Inc. - Open Sat, 1 to 2:30pmNew
 $548,000Active4 beds 2 baths2,249 sq. ft.
65 School Street, Acton, MA 01720
MLS# 73594080Listed by: Keller Williams Realty Boston Northwest - New
 $399,900Active2 beds 2 baths1,078 sq. ft.
407 Great Rd #7, Acton, MA 01720
MLS# 73594145Listed by: Keller Williams Realty Boston Northwest - Open Sun, 10 to 11amNew
 $859,900Active4 beds 4 baths3,075 sq. ft.
3 Sarah Jane Ct #3, Acton, MA 01720
MLS# 73593342Listed by: EVO Real Estate Group, LLC - New
 $375,000Active2 beds 2 baths875 sq. ft.
27 Hartland Way #106, Acton, MA 01720
MLS# 73593249Listed by: Gibson Sotheby's International Realty  $669,500Active1 Acres
72 Quarry Rd, Acton, MA 01720
MLS# 73592292Listed by: Settlers Realty Group, LLC


Protect your home and budget from life's surprises with an Assurant Home Warranty, backed by a partner that supports you through every step of homeownership. Explore Plans.
© 2023 - 2026 ERA Franchise Systems LLC. All rights reserved. ERA Franchise Systems LLC fully supports the principles of the Fair Housing Act and the Equal Opportunity Act. ERA, ERA Real Estate powered, and their respective logos are registered service marks of ERA Franchise Systems LLC. Each office is independently owned and operated.