
120 Parker St #24, Acton, MA 01720
Local realty services provided by:ERA M. Connie Laplante Real Estate
120 Parker St #24,Acton, MA 01720
$239,000
- 1 Beds
- 1 Baths
- 640 sq. ft.
- Condominium
- Active
Listed by: the zur attias team, the zur attias team
Office: the attias group, llc
MLS#:73564514
Source:MLSPIN
Price summary
- Price:$239,000
- Price per sq. ft.:$373.44
- Monthly HOA dues:$427
About this home
OPPORTUNITY KNOCKS! Bring your vision and unlock the potential of this bright condo offering SINGLE LEVEL LIVING! Parker's Crossing is a sought-after community showcasing terrific amenities like an IN-GROUND POOL AND TENNIS COURTS! The open floor plan lends itself to allow natural light to pour into the main living space! The kitchen is ready to be reimagined as the heart of the home! The floor-plan makes for easy & comfortable living The bedroom is generously sized and offers a great closet! Enjoy the convenience of laundry in the building and common parking! A terrific investment to rent out if need be! Join the highly acclaimed Acton-Boxborough School System today! Easy access to shopping, dining, and commuter rail! Whether you're a first-time buyer, right sizer, or investor, this is your chance for convenient living or bring your imagination & create something truly special!
Contact an agent
Home facts
- Year built:1970
- Listing ID #:73564514
- Updated:August 20, 2026 at 10:35 AM
Rooms and interior
- Bedrooms:1
- Total bathrooms:1
- Full bathrooms:1
- Rooms Total:4
- Flooring:Carpet, Tile, Wood
- Dining Description:Pendant, Wood
- Kitchen Description:Dishwasher, Flooring - Wood, Refrigerator
- Living area:640 sq. ft.
Heating and cooling
- Cooling:Window Unit(s)
- Heating:Electric
Structure and exterior
- Year built:1970
- Building area:640 sq. ft.
- Construction Materials:Brick
Schools
- High school:Abrhs
- Middle school:Ab
- Elementary school:Ab
Utilities
- Water:Public
- Sewer:Public Sewer
Finances and disclosures
- Price:$239,000
- Price per sq. ft.:$373.44
- Tax amount:$373,722 (2026)
Features and amenities
- Appliances:Dishwasher, Refrigerator
- Laundry features:In Building
- Pool features:Association, In Ground
Parking
- Parking description:Common, Off Street, Paved
New listings near 120 Parker St #24
- New
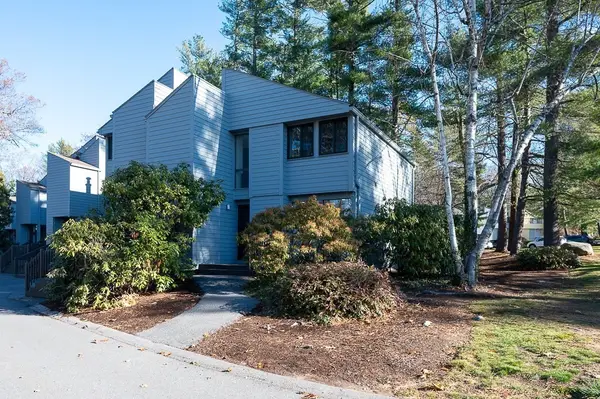 $424,900Active2 beds 2 baths1,655 sq. ft.
140 Butternut Hollow #140, Acton, MA 01718
MLS# 73565964Listed by: Berkshire Hathaway HomeServices Town and Country Real Estate - Open Fri, 4:30 to 6pmNew
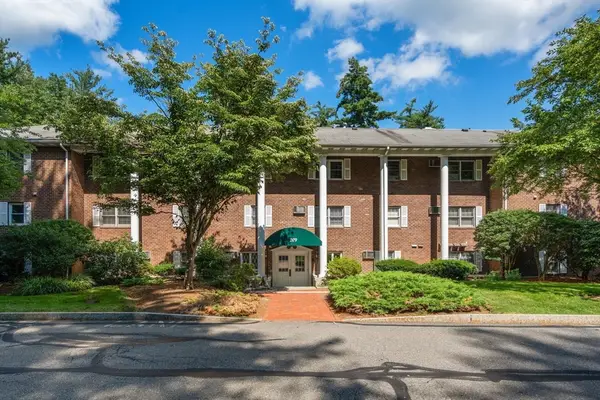 $285,000Active2 beds 1 baths783 sq. ft.
209 Great Rd #C2, Acton, MA 01720
MLS# 73565634Listed by: Coldwell Banker Realty - Waltham - Open Fri, 12 to 2pmNew
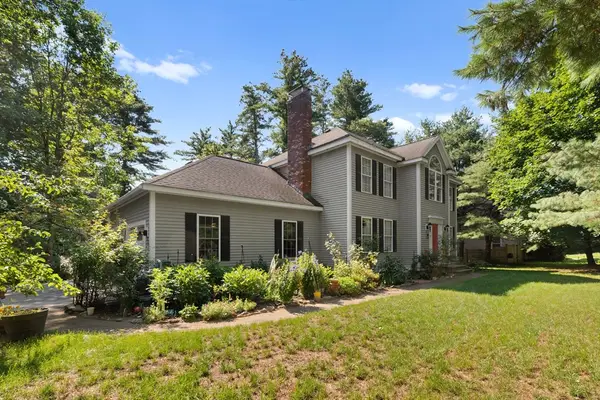 $1,069,000Active4 beds 3 baths3,676 sq. ft.
705 Main St, Acton, MA 01720
MLS# 73565382Listed by: Redfin Corp. - Open Fri, 4 to 6pmNew
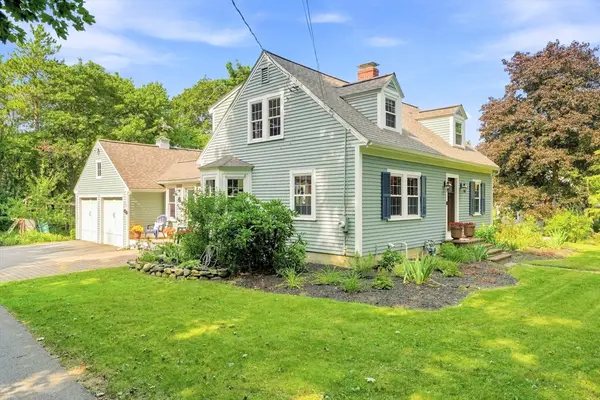 $999,900Active3 beds 3 baths2,287 sq. ft.
26 Concord Rd, Acton, MA 01720
MLS# 73565219Listed by: Better Living Real Estate, LLC - New
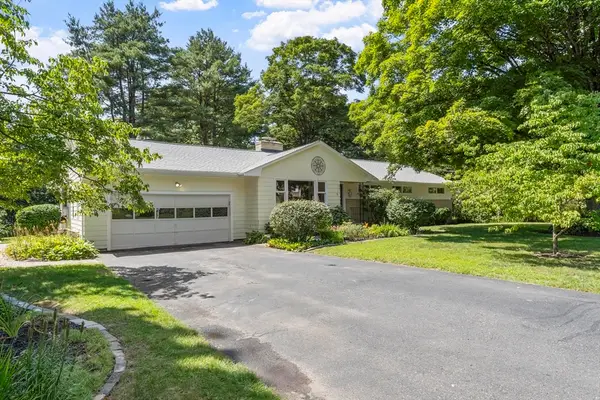 $899,900Active4 beds 2 baths2,250 sq. ft.
9 Cherry Ridge Rd, Acton, MA 01720
MLS# 73563668Listed by: Keller Williams Realty Boston Northwest - Open Sat, 12 to 1:30pmNew
 $649,999Active3 beds 3 baths1,602 sq. ft.
72 River St #72, Acton, MA 01720
MLS# 73563578Listed by: Redfin Corp. - New
 $850,000Active3 beds 3 baths2,380 sq. ft.
16 Abel Jones Pl, Acton, MA 01720
MLS# 73563052Listed by: Keller Williams Realty Boston Northwest - New
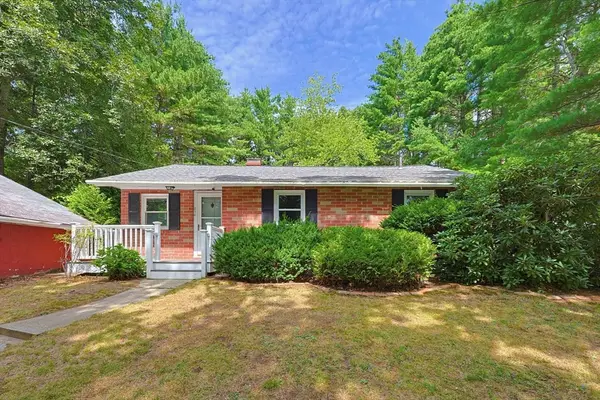 $579,900Active3 beds 1 baths1,315 sq. ft.
214 School Street, Acton, MA 01720
MLS# 73562485Listed by: Central Mass Real Estate - New
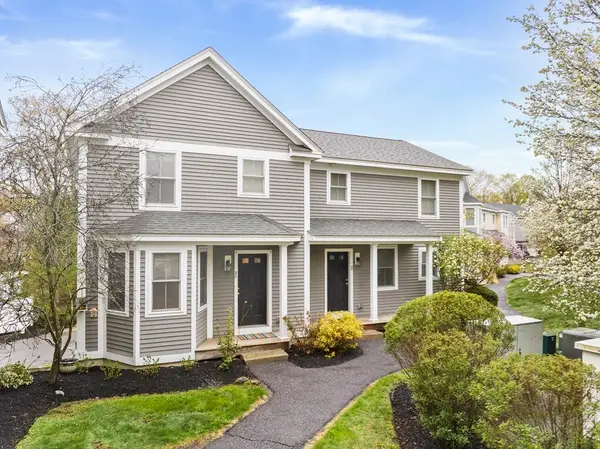 $559,000Active2 beds 2 baths1,252 sq. ft.
8 High St #B1, Acton, MA 01720
MLS# 73562348Listed by: Keynova Group LLC


Protect your home and budget from life's surprises with an Assurant Home Warranty, backed by a partner that supports you through every step of homeownership. Explore Plans.
© 2023 - 2026 ERA Franchise Systems LLC. All rights reserved. ERA Franchise Systems LLC fully supports the principles of the Fair Housing Act and the Equal Opportunity Act. ERA, ERA Real Estate powered, and their respective logos are registered service marks of ERA Franchise Systems LLC. Each office is independently owned and operated.