
20 Parkland Lane #20, Acton, MA 01720
Local realty services provided by:ERA Key Realty Services
Listed by: joshua naughton
Office: re/max innovative properties
MLS#:73548155
Source:MLSPIN
Price summary
- Price:$925,000
- Price per sq. ft.:$430.43
- Monthly HOA dues:$827
About this home
Exceptional opportunity to live in Quail Ridge, Acton’s coveted 55+ community. Free standing, well-sized, well-appointed and all on one level, makes for convenient living and entertaining. A flexible & open floorplan allows for easy flow with plenty of room for cooking and entertaining large crowds around the expansive kitchen island. Primary suite and extra bedroom, both with walk-in closets, are separate providing plenty of privacy for owners and guests. High ceilings, recessed lights, gas fireplace, hardwood flooring, pantry, generator, and an extra "keeping room" for additional storage, are just some of the added features. Enjoy morning coffee on the front porch and a 3-season room with open views provides additional space as well as extends the season for enjoying the good weather. Further expansion opportunities abound in the 2000 SF unfinished lower level. Optional clubhouse membership offers access to golf, pool, tennis/pickleball, and fitness facilities. Quail Ridge is not just a neighborhood, it’s a lifestyle!...
Contact an agent
Home facts
- Year built:2014
- Listing ID #:73548155
- Updated:September 06, 2026 at 11:02 AM
Rooms and interior
- Bedrooms:2
- Total bathrooms:2
- Full bathrooms:2
- Rooms Total:6
- Flooring:Carpet, Flooring - Hardwood, Flooring - Wall to Wall Carpet, Hardwood, Tile
- Dining Description:Hardwood, Open Floorplan, Recessed Lighting, Wainscoting
- Kitchen Description:Countertops - Stone/Granite/Solid, Dishwasher, Flooring - Hardwood, Kitchen Island, Microwave, Open Floorplan, Pantry, Plumbed For Ice Maker, Range, Recessed Lighting, Refrigerator, Water Treatment
- Living area:2,149 sq. ft.
Heating and cooling
- Cooling:1 Cooling Zone, Central Air
- Heating:Central
- Central air:Yes
Structure and exterior
- Roof:Shingle
- Year built:2014
- Building area:2,149 sq. ft.
- Construction Materials:Frame
- Exterior Features:Enclosed, Porch
Schools
- High school:Abrhs
- Middle school:R.J. Grey
- Elementary school:Abrs
Utilities
- Water:Public
Finances and disclosures
- Price:$925,000
- Price per sq. ft.:$430.43
- Tax amount:$15,186 (2025)
Features and amenities
- Appliances:Dishwasher, Dryer, Microwave, Range, Refrigerator, Washer, Water Treatment
- Laundry features:Dryer, Electric Dryer Hookup, First Floor, In Unit, Washer, Washer Hookup
- Amenities:Ceiling Fan(s), Foyer, Wainscoting
Parking
- Total parking spaces:6
- Parking description:Attached, Garage Door Opener, Off Street
- Garage:Yes
- Garage spaces:2
New listings near 20 Parkland Lane #20
- Open Sat, 4 to 5pmNew
 $499,700Active2 beds 2 baths1,838 sq. ft.
128 Parker Street #4D, Acton, MA 01720
MLS# 73572276Listed by: Keller Williams South Watuppa - Open Sun, 12 to 1:30pmNew
 $539,900Active2 beds 1 baths1,250 sq. ft.
200 Main St, Acton, MA 01720
MLS# 73571546Listed by: Prospective Realty INC - New
 $948,000Active3 beds 3 baths2,685 sq. ft.
136 Skyline Dr #136, Acton, MA 01720
MLS# 73571296Listed by: Coldwell Banker Realty - Concord - New
 $295,000Active2 beds 1 baths791 sq. ft.
48 Great Rd #18, Acton, MA 01720
MLS# 73571239Listed by: Barrett Sotheby's International Realty - New
 $500,000Active2 beds 2 baths1,782 sq. ft.
1 Meetinghouse Rd #1, Acton, MA 01720
MLS# 73568841Listed by: Keller Williams Realty Boston Northwest - New
 $324,900Active2 beds 1 baths832 sq. ft.
276 Main St #4C, Acton, MA 01720
MLS# 73568251Listed by: Coldwell Banker Realty - Worcester  $649,000Active2 beds 3 baths2,182 sq. ft.
18 Hartland Way #18, Acton, MA 01720
MLS# 73567814Listed by: Keller Williams Realty-Merrimack $850,000Active0 Acres
738 Main Street, Acton, MA 01720
MLS# 73566411Listed by: Omni Properties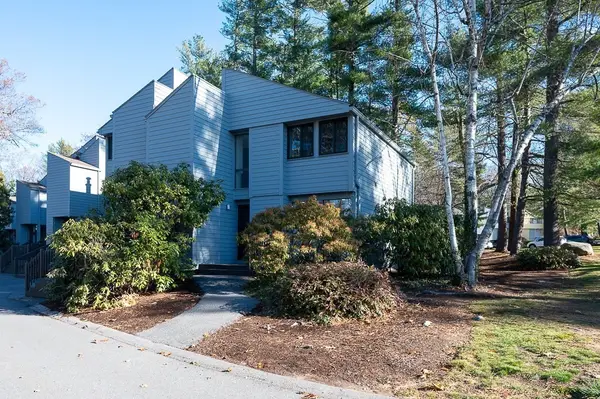 $424,900Active2 beds 2 baths1,655 sq. ft.
140 Butternut Hollow #140, Acton, MA 01718
MLS# 73565964Listed by: Berkshire Hathaway HomeServices Town and Country Real Estate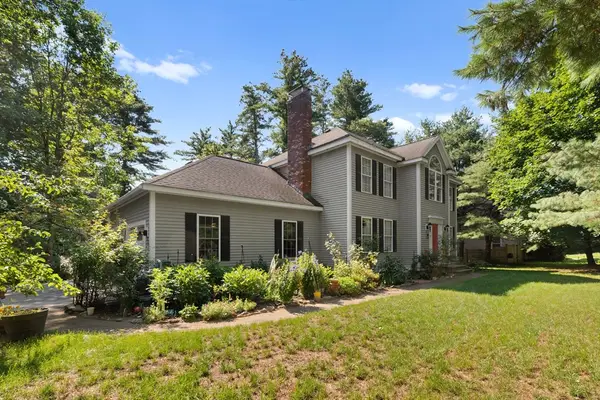 $1,069,000Active4 beds 3 baths3,676 sq. ft.
705 Main St, Acton, MA 01720
MLS# 73565382Listed by: Redfin Corp.


Protect your home and budget from life's surprises with an Assurant Home Warranty, backed by a partner that supports you through every step of homeownership. Explore Plans.
© 2023 - 2026 ERA Franchise Systems LLC. All rights reserved. ERA Franchise Systems LLC fully supports the principles of the Fair Housing Act and the Equal Opportunity Act. ERA, ERA Real Estate powered, and their respective logos are registered service marks of ERA Franchise Systems LLC. Each office is independently owned and operated.